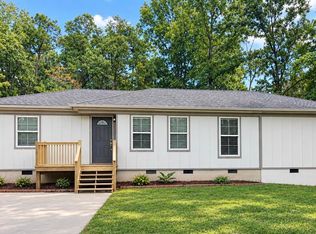
Need some TLC but has great potential to be your home sweet home!!! 3 bedrooms, 2 baths. Sits on a nice large size lot. Sell includes and additional parcel ID 36-00-26-0-000-049.000 9342 Pine Tree Cir Sold as-is, subject to Medicaid approval. Buyer to do all inspections thats necessary to satisfy your concerns. Sold as-is. Property is in pre-foreclosure. Lender will not accept a short sale. Medicaid requires this property to be listed.
For sale
$175,000
9154 Weller Sumpter Rd, Adger, AL 35006
3beds
1,248sqft
Single Family Residence
Built in 2003
10,018 Square Feet Lot
$-- Zestimate®
$140/sqft
$-- HOA
What's special
Nice large size lot
- 287 days
- 65
- 0
Zillow last checked:
Listing updated:
Listed by:
Joy Everson CELL:(205)529-5541,
RealtySouth-I459 Southwest
Source: GALMLS,MLS#: 21439598
Facts & features
Interior
Bedrooms & bathrooms
- Bedrooms: 3
- Bathrooms: 2
- Full bathrooms: 2
Rooms
- Room types: Bedroom, Dining Room, Great Room, Half Bath (ROOM), Kitchen, Master Bathroom, Master Bedroom
Primary bedroom
- Level: First
Bedroom 1
- Level: First
Bedroom 2
- Level: First
Primary bathroom
- Level: First
Bathroom 1
- Level: First
Dining room
- Level: First
Kitchen
- Level: First
Living room
- Level: First
Basement
- Area: 0
Heating
- Central
Cooling
- Central Air
Appliances
- Included: Dishwasher, Microwave, Stove-Electric, Electric Water Heater
- Laundry: Electric Dryer Hookup, Washer Hookup, Main Level, Other, Yes
Features
- Split Bedroom, Smooth Ceilings, Linen Closet, Separate Shower, Split Bedrooms, Tub/Shower Combo, Walk-In Closet(s)
- Flooring: Carpet, Tile
- Basement: Crawl Space
- Attic: Other,Yes
- Has fireplace: No
Interior area
- Total interior livable area: 1,248 sqft
- Finished area above ground: 1,248
- Finished area below ground: 0
Property
Parking
- Total spaces: 1
- Parking features: Driveway, Parking (MLVL)
- Carport spaces: 1
- Has uncovered spaces: Yes
Features
- Levels: One
- Stories: 1
- Patio & porch: Open (DECK), Deck
- Exterior features: None
- Pool features: None
- View description: None
- Waterfront features: No
Lot
- Size: 10,018 Square Feet
- Features: Irregular Lot
Details
- Parcel number: 3600260000046.000
- Special conditions: As Is,N/A
Construction
Type & style
- Home type: SingleFamily
- Property subtype: Single Family Residence
Materials
- HardiPlank Type
Condition
- Year built: 2003
Utilities & green energy
- Sewer: Septic Tank
- Water: Public
Community & HOA
Community
- Subdivision: Adger
Location
- Region: Adger
Financial & listing details
- Price per square foot: $140/sqft
- Tax assessed value: $93,700
- Price range: $175K - $175K
- Date on market: 12/30/2025
- Road surface type: Gravel
Estimated market value
Not available
Estimated sales range
Not available
Not available
Price history
| Date | Event | Price |
|---|---|---|
| 12/30/2025 | Listed for sale | $175,000$140/sqft |
Source:  GALMLS #21439598 Report a problem GALMLS #21439598 Report a problem | ||
Public tax history
| Year | Property taxes | Tax assessment |
|---|---|---|
| 2025 | -- | $9,380 -1.3% |
| 2024 | -- | $9,500 -2.7% |
| 2023 | -- | $9,760 +29.4% |
| 2022 | -- | $7,540 |
| 2021 | -- | $7,540 |
| 2020 | -- | $7,540 |
| 2019 | -- | $7,540 +8.6% |
| 2018 | -- | $6,940 |
| 2017 | -- | $6,940 |
| 2016 | -- | $6,940 |
| 2015 | -- | $6,940 +1.8% |
| 2014 | $358 | $6,820 |
| 2013 | $358 | $6,820 -4.6% |
| 2012 | $358 -2.5% | $7,150 -2.5% |
| 2005 | $367 -50.1% | $7,330 -48.9% |
| 2004 | $735 +73447% | $14,340 +71600% |
| 2003 | $1 -96.8% | $20 -96.8% |
| 2001 | $31 | $620 |
Find assessor info on the county website
Monthly payment
Est. payment
Payment breakdown
Explore the cost of this home by adjusting the details. Changes won't be saved.Climate risks
Neighborhood: 35006
Nearby schools
Schools provided by the listing agent
- Elementary: Oak Grove
- Middle: Oak Grove
- High: Oak Grove
Source: GALMLS. This data may not be complete. We recommend contacting the local school district to confirm school assignments for this home.

Similar homes
- $200,0003 bd2 ba1k sqftTbd, Adger, AL 35006For Sale

 MLS ID #21458493, Jessica Miller, Real Broker LLC. GALMLS
 - $--2 bd1 ba1.2k sqft1325 Ferro Ave, Bessemer, AL 35020Auction
 Auction.com 2
 - $179,9993 bd2 ba1.4k sqft12523 Deer Chase Rd, Mc Calla, AL 35111For Sale
 MLS ID #21466872, Samantha Beard, EXP Realty LLC. GALMLS
 - $150,0002 bd2 ba1.5k sqftTbd, Mc Calla, AL 35111For Sale
 MLS ID #21466919, Donna Mann, ARC Realty 280. GALMLS
 - $199,0003 bd2 ba1.5k sqftSpectrum, Pleasant Grove, AL 35127For SaleMLS ID #21467494, Richard Smith, Alpha Smith Realty Group LLC. GALMLS
- $180,0004 bd2 ba1.6k sqft676 Bishop Rdg, West Blocton, AL 35184For SaleMLS ID #21464145, Jason Shelby, ERA King Real Estate. GALMLS
- $185,0003 bd2 ba1.8k sqft814 Skyline Cir, Bessemer, AL 35020For SaleMLS ID #21463595, Llewellyn Haleem, Alabama Realty Brokers, LLC-CP. GALMLS
- $210,0003 bd2 ba1.5k sqft8811 Taylors Ferry Rd, Bessemer, AL 35023For SaleMLS ID #21458208, Christa Rainey, Five Star Real Estate, LLC. GALMLS
- $162,0003 bd1 ba1.5k sqft5516 Avenue G, Bessemer, AL 35020For SaleMLS ID #21452696, Bertina Foster, Epique Inc. GALMLS
- $150,0003 bd2 ba980 sqft10828 Hickman Chapel Rd, West Blocton, AL 35184For SaleMLS ID #21448411, Heather Flaherty, Keller Williams Realty Vestavia. GALMLS
- $110,0003 bd1 ba1.2k sqft21091 Sycamore Rd, Mc Calla, AL 35111For SaleMLS ID #21460461, Anna Calhoun, A Squared Properties, LLC. GALMLS
- $198,0002 bd1 ba1.2k sqft6243 Pocahontas Rd, Bessemer, AL 35022For SaleMLS ID #21370063, Annette Dunn, RealtySouth-I459 Southwest. GALMLS
- $200,0003 bd1 ba1.4k sqft1197 7th Ave, Pleasant Grove, AL 35127For SaleMLS ID #21461748, Nebrazy Adams, RealtySouth-I459 Southwest. GALMLS
