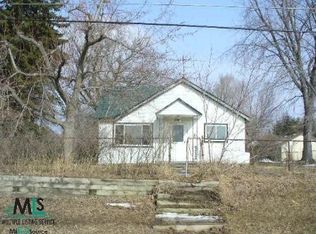
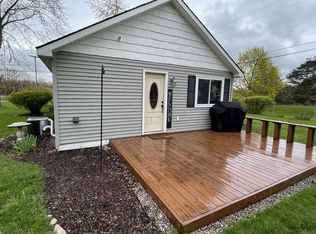
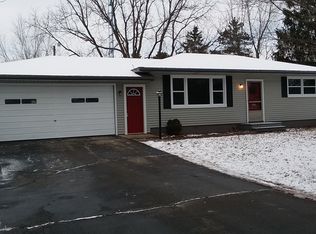
CHECKS ALL OF THE BOXES & THE “I WANTS” FOR ANY BUYER! CLARKSTON SCHOOLS! 5 WOODED ACRES! BRAND NEW OVERSIZED WINDOWS FLOOD THIS HOME W/NATURAL LIGHT IN EVERY DIRECTION! 4 CAR ATTACHED GARAGE! BETTER THAN NEW CONSTRUCTION QUALITY! A MUST SEE! CONTEMPORARY & MODERN ARCHITECTURE COMBINE & STILL LEAVE YOU W/HOMETOWN CHARM! YOU WILL BE ABSOLUTELY SPEECHLESS VIEWING THIS ONE! DOWN TO THE STUDS RENOVATION AND REMODEL W/CLEAN LINES, CAPTIVATING & DRAMATIC ARCHITECTURE, LIGHT, BRIGHT COLOR SCHEME! OPEN FLOOR PLAN PERFECT FOR ENTERTAINING & CELEBRATING THE HOLIDAYS! DESIGNER FLAIR! SOARING CEILINGS! STIMULATE YOUR SENSES…A PLETHERA OF HIGH END “BOUJEE” FINISHES! EXTENSIVE USE OF BRICK, WOOD, STONE, CONCRETE, GRANITE, GLASS, QUARTZ, STAINLESS STEEL, METAL, CROWN MOLDING, UNDERMOUNT SINKS, OVERSIZED CUSTOM BATHS, FREE STANDING TUBS, GLASS ENCLOSED SHOWERS! DID WE MENTION THE MAMMOTH PRIMARY SUITE FEATURING IT’S OWN PRIVATE BALCONY OVERLOOKING A WOODED BACKDROP AND POND IN THE DISTANCE, ELEGANT FULL BATH, FLOOR TO CEILING TILE, CUSTOM GLASS SHOWER, DOUBLE SINKS, 5 BUILT IN CLOSETS AS WELL AS A MAKEUP AREA FIT FOR A QUEEN! PREMIUM LIGHTING PACKAGE, NEW STAINLESS STEEL APPLIANCES! 1ST FLOOR LAUNDRY! 5 POTENTIAL BEDROOMS, 3 UP AND 2 IN FINISHED LOWER LEVEL WITH THEIR OWN BATH! ST FLOOR OFFICE! FIN BONUS ROOM AND WET BAR IN LL! GARAGE WALKS INTO LAUNDRY AND ALSO DOWN TO FINISHED LOWER LEVEL! BRAND NEW: 99% OF THE HOME INCL: TILE PATIO W/LOW MAINTENANCE RAILINGS, CONCRETE DRIVEWAY, PARKING PAD, WALKWAY TO FRONT PORCH, EXTERIOR, WINDOWS, ROOF, FURNACE, A/C, APPLIANCES, FLOORING, LIGHTING, FIXTURES, RAILINGS, PAINT, CARPET, BATHS! NO EXPENSE SPARED! GENERATOR WIRING IN PLACE. NO ASSOCIATION TO DEAL WITH! PARK YOUR BOAT, YOUR TRAILER AND TOYS! Seller is a Licensed Real Estate Agent.
Sold for $630,000
Zillow last checked:
Listing updated:
Bought with:
Joan Falk, 6502361289
Howard Hanna Clarkston
Source: Realcomp II,MLS#: 20230063261
Price history
| Date | Event | Price |
|---|---|---|
| 11/11/2023 | Pending sale | $669,000+6.2%$170/sqft |
Source:  Realcomp II #20230063261 Report a problem Realcomp II #20230063261 Report a problem | ||
| 11/10/2023 | Sold | $630,000-5.8%$160/sqft |
Source: Realcomp II #20230063261 Report a problem | ||
| 10/25/2023 | Price change | $669,000-4.3%$170/sqft |
Source: Realcomp II #20230063261 Report a problem | ||
| 8/30/2023 | Price change | $699,000-6.8%$178/sqft |
Source: Realcomp II #20230063261 Report a problem | ||
| 8/21/2023 | Price change | $750,000-2.5%$191/sqft |
Source: Realcomp II #20230063261 Report a problem | ||
| 8/11/2023 | Price change | $769,000-3.9%$196/sqft |
Source: Realcomp II #20230063261 Report a problem | ||
| 8/4/2023 | Listed for sale | $800,000+255.6%$204/sqft |
Source: Realcomp II #20230063261 Report a problem | ||
| 9/16/2022 | Sold | $225,000-53.1%$57/sqft |
Source: Public Record Report a problem | ||
| 7/13/2022 | Price change | $479,900-12.7%$122/sqft |
Source: Realcomp II #2220043251 Report a problem | ||
| 6/3/2022 | Listed for sale | $550,000$140/sqft |
Source: Realcomp II #2220043251 Report a problem | ||
Get a cash offer in 3 minutes
Find out how much your home could sell for in as little as 3 minutes with a no-obligation cash offer.
Estimated market value
$672,800
