Skip main navigation
Active
  • $339,000

    9155 Nesbit Ferry Rd #47, Alpharetta, GA 30022

    3beds
    1,386sqft
    : 
    $2,654/mo
    Get pre-qualified
    Townhouse, Residential
    Built in 1999
    653 Square Feet Lot
    $336,100 Zestimate®
    $245/sqft
    $250/mo HOA

    What's special

    Abundant natural light throughoutSpacious primary suiteBright white eat-in kitchenNewer carpetSpacious floor planInviting family roomNew lvp flooring
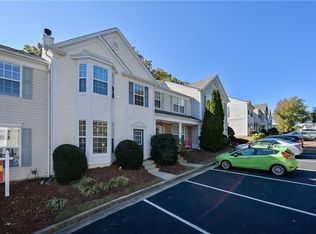

    Investor friendly with no rental restrictions! Beautiful end-unit 3-bedroom, 2.5-bath townhouse in a highly desirable Johns Creek location, bordering Alpharetta, Roswell, and Peachtree Corners. Enjoy low-maintenance living with HOA-covered water, trash service, landscaping, and exterior maintenance. Freshly painted and move-in ready, this home features new LVP flooring, newer carpet, and major system updates including an HVAC system (2023), refrigerator, and water heater replaced a few years ago. The bright white eat-in kitchen opens to a spacious floor plan, while the inviting family room features a fireplace and double sliding glass doors leading to a private patio. As an end unit, the home offers additional privacy and abundant natural light throughout. The spacious primary suite features a vaulted ceiling, large windows, and an ensuite bath with double vanity. Conveniently located near GA-400, Newtown Park, and a wide variety of shopping and dining options. Don't miss this exceptional opportunity to own in one of the most convenient locations. Sold as-is.
    15 days
    |
    358
    |
    15
    |

    Zillow last checked:

    Listing updated:

    Listed by:

    Michael He,

    Great Brokers Realty, LLC. 770-380-9370

    Source: FMLS GA,MLS#: 7801773MLS Logo

      Facts & features

      Interior

      Bedrooms & bathrooms
      • Bedrooms: 3
      • Bathrooms: 3
      • Full bathrooms: 2
      • 1/2 bathrooms: 1
      Rooms
      • Room types: Laundry, Family Room
      Primary bedroom
      • Features: Oversized Master
      • Level: Oversized Master
      Bedroom
      • Features: Oversized Master
      Primary bathroom
      • Features: Double Vanity, Tub/Shower Combo, Separate His/Hers
      Dining room
      • Features: Open Concept, Great Room
      Kitchen
      • Features: Cabinets White, Eat-in Kitchen, Laminate Counters, View to Family Room, Pantry, Breakfast Room, Breakfast Bar
      Heating
      • Central, Forced Air, Natural Gas
      Cooling
      • Central Air, Ceiling Fan(s)
      Appliances
      • Included: Dishwasher, Disposal, Microwave, Refrigerator, Gas Range, Gas Water Heater
      • Laundry: Upper Level, In Hall
      Features
      • Double Vanity, Entrance Foyer, Vaulted Ceiling(s), Walk-In Closet(s), High Speed Internet
      • Flooring: Carpet, Ceramic Tile, Luxury Vinyl
      • Windows: None
      • Basement: None
      • Number of fireplaces: 1
      • Fireplace features: Family Room
      • Common walls with other units/homes: End Unit,No One Above
      Interior area
      • Total structure area: 1,386
      • Total interior livable area: 1,386 sqft
      • Finished area above ground: 1,386

      Property

      Parking
      • Total spaces: 2
      • Parking features: Assigned, Parking Lot
      Accessibility
      • Accessibility features: None
      Features
      • Levels: Two
      • Stories: 2
      • Patio & porch: Patio
      • Exterior features: Rain Gutters, Storage, Lighting
      • Pool features: None
      • Spa features: None
      • Fencing: None
      • Has view: Yes
      • View description: Neighborhood, Trees/Woods
      • Waterfront features: None
      • Body of water: None
      Lot
      • Size: 653 Square Feet
      • Features: Back Yard, Landscaped, Level, Wooded
      Details
      • Parcel number: 12 306408390306
      • Other equipment: None
      • Horse amenities: None

      Construction

      Type & style
      • Home type: Townhouse
      • Architectural style: Townhouse
      • Property subtype: Townhouse, Residential
      • Attached to another structure: Yes
      Materials
      • Vinyl Siding
      • Foundation: Slab
      • Roof: Composition,Shingle
      Condition
      • Updated/Remodeled
      • New construction: No
      • Year built: 1999

      Utilities & green energy

      • Electric: 110 Volts
      • Sewer: Public Sewer
      • Water: Public
      • Utilities for property: Water Available, Electricity Available, Sewer Available, Cable Available, Phone Available, Underground Utilities, Natural Gas Available
      Green energy
      • Energy efficient items: None
      • Energy generation: None

      Community & HOA

      Community
      • Features: Near Schools, Near Shopping, Street Lights, Homeowners Assoc, Near Trails/Greenway
      • Security: Smoke Detector(s), Carbon Monoxide Detector(s)
      • Subdivision: Preserve At Nesbit Ferry
      HOA
      • Has HOA: Yes
      • Services included: Trash, Water, Maintenance Grounds
      • HOA fee: $250 monthly
      Location
      • Region: Alpharetta

      Financial & listing details

      • Price per square foot: $245/sqft
      • Tax assessed value: $328,600
      • Annual tax amount: $3,557
      • Date on market: 7/9/2026
      • Ownership: Fee Simple
      • Electric utility on property: Yes
      • Road surface type: Asphalt

        Estimated market value

        $336,100

        $319,000 - $353,000

        $2,379/mo

        Price history

        DateEventPrice
        5/7/2013Sold$106,250-31.7%$77/sqft
        Source: FMLS GA #5090966 Report a problem
        3/31/2008Sold$155,500-3.7%$112/sqft
        Source: Public Record Report a problem
        1/4/2008Sold$161,500+4.9%$117/sqft
        Source: Public Record Report a problem
        8/20/2007Sold$153,900-3.8%$111/sqft
        Source: Public Record Report a problem
        7/6/2007Sold$160,000+27.1%$115/sqft
        Source: Public Record Report a problem
        12/29/1999Sold$125,900$91/sqft
        Source: Public Record Report a problem

        Public tax history

        YearProperty taxesTax assessment
        2024$3,945 +46%$131,440 +46.3%
        2023$2,703 -2%$89,840
        2022$2,757 +0.3%$89,840 +3%
        2021$2,749 +17%$87,240 +4.9%
        2020$2,348 +6.7%$83,200 +12.3%
        2019$2,202 $74,120 +9.6%
        2018$2,202 $67,600 +33.7%
        2017$2,202 +27.9%$50,560
        2016$1,721 +0.4%$50,560
        2015$1,715 $50,560 +40.1%
        2014$1,715 +40.8%$36,080
        2013$1,218 -32.5%$36,080 -32.3%
        2012$1,804 $53,280
        2011-- $53,280 -3.8%
        2010$1,863 +0.2%$55,360 -2.7%
        2009$1,858 $56,920
        2008-- $56,920 -0.1%
        2007$1,894 $57,000
        Find assessor info on the county website

        Monthly payment

        Est. payment

        Payment breakdown

        Explore the cost of this home by adjusting the details. Changes won't be saved.
        All calculations are estimates and provided by Zillow, Inc. for informational purposes only. Actual amounts may vary.
        HOA fees may include property taxes on listings classified as Co-Ops. Contact the listing agent and/or owner for fee details.
        Mortgage interest rates are dependent on a number of factors, including credit score, down payment, and repayment length. Interest rate data provided by Zillow Group Marketplace, Inc. as of 1/1/1970 from various mortgage lenders with which we have lead or other similar arrangements; the Estimated Payment is an average of those rates.
        See how much you could borrow to make a competitive offer.

        Climate risks

        Neighborhood: 30022

        Getting around

        15 / 100
        Car-Dependent
        0 / 100
        No Nearby Transit
        2 / 100
        Somewhat Bikeable

        Nearby schools

        GreatSchools rating
        Schools provided by the listing agent
        • Elementary: Barnwell
        • Middle: Haynes Bridge
        • High: Centennial

        Source: FMLS GA. This data may not be complete. We recommend contacting the local school district to confirm school assignments for this home.

        A local agent can set up tours, give advice and negotiate with sellers.

        Browse local experts

        Similar homes