Skip main navigation
Sold for $845,000
  • $845,000

    9155 Remy Ct, Dayton, OH 45458

    4beds
    3,151sqft
    Single Family Residence
    Built in 2025
    0.28 Acres Lot
    $845,100 Zestimate®
    $268/sqft
    $3,985 Estimated rent

    Home value

    $845,100

    $803,000 - $887,000

    $3,985/mo

    Zestimate® history
    Loading
    Loading...

    Owner options

    List your home for rent

    $3,985/mo

    Rent Zestimate®

    Find your next renter with Zillow Rental Manager. Plus, with online applications, you can quickly screen prospective tenants – for free.

    Learn more

    $3,985/mo

    Rent Zestimate®

    Refinance and save

    $5,282/mo

    Est. payment

    Refinancing to a lower rate could help reduce your monthly payments and save thousands over the life of the loan.

    See today's rates

    $5,282/mo

    Est. payment

    Explore your selling options

    Work with a Zillow partner agent

    Leverage their expertise and Zillow's premium Showcase listings to get your home seen by more buyers.

    Get started

    List with your own agent

    Get your home in front of millions of buyers by listing it on Zillow.

    Learn how to do it

    Sell it yourself

    Take full control of how buyers see your home on Zillow by listing For Sale by Owner (FSBO).

    List your home

    What's special

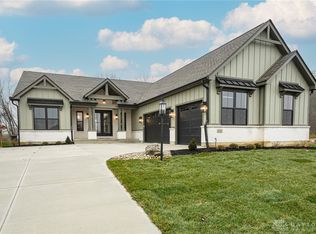
    Finished rec roomBeautiful quartz countertopsOpen-concept designStylish tile backsplashDouble vanitiesSoaking tubLow maintenance yard
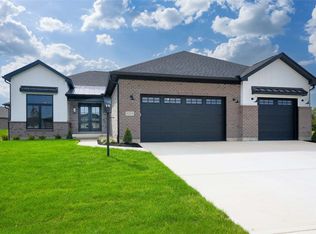
    Why wait to build? Just Move Right In! The Scarlett offers an open-concept designed with exceptional style, comfort, & functionality in mind. 11 foot ceilings and striking fireplace and so much more! From the moment you enter, you'll appreciate the thoughtful details & spacious design that make this home truly special. The gourmet kitchen serves as the heart of the home, showcasing beautiful quartz countertops, sleek SS appliances a stylish tile backsplash, walk in pantry & ample space for everyday living and entertaining. A split floor plan offers privacy & convenience. The primary suite offers a luxurious bath featuring a soaking tub, zero-entry shower, double vanities and a nice size walk in closet. The 1,200 square foot finished lower level offers a finished rec room....perfect for a home theatre if desired, a 4th bedroom with an egress window and full bath. Tons of storage and a rear covered patio to enjoy that morning coffee on. A low maintenance yard, means more time to enjoy the activities you love! Soraya Farms offers walking trails, a Club House, in ground pool & exercise area. HOA is an initial assessment of $921 per year, with a prorated annual fee of $921 per yr . This home is conveniently located between Dayton & Cincinnati, Clearcreek Twp....No City Taxes! What are you waiting? FYI - Days on the market begin upon foundation going in.

    Zillow last checked:

    Listing updated:

    Listed by:

    Billie Duncan-Hart (937)439-4500,

    Coldwell Banker Heritage

    Bought with:

    Test Member

    Test Office

    Source: DABR MLS,MLS#: 966414MLS LogoOriginating MLS: Dayton Area Board of REALTORS

    Facts & features

    Interior

    Bedrooms & bathrooms
    • Bedrooms: 4
    • Bathrooms: 4
    • Full bathrooms: 3
    • 1/2 bathrooms: 1
    • Main level bathrooms: 3
    Primary bedroom
    • Level: Main
    • Dimensions: 14 x 14
    Bedroom
    • Level: Main
    • Dimensions: 12 x 13
    Bedroom
    • Level: Main
    • Dimensions: 12 x 13
    Bedroom
    • Level: Basement
    • Dimensions: 13 x 14
    Dining room
    • Level: Main
    • Dimensions: 14 x 12
    Great room
    • Level: Main
    • Dimensions: 16 x 16
    Kitchen
    • Level: Main
    • Dimensions: 14 x 11
    Laundry
    • Level: Main
    • Dimensions: 13 x 6
    Recreation
    • Level: Basement
    • Dimensions: 28 x 26
    Heating
    • Forced Air, Natural Gas
    Cooling
    • Central Air
    Appliances
    • Included: Built-In Oven, Cooktop, Dishwasher, Disposal, Microwave, Gas Water Heater
    Features
    • Kitchen Island, Kitchen/Family Room Combo, Pantry, Quartz Counters, Solid Surface Counters, Vaulted Ceiling(s), Walk-In Closet(s)
    • Windows: Double Hung, Vinyl
    • Basement: Finished,Partially Finished
    • Number of fireplaces: 1
    • Fireplace features: Electric, One, Insert
    Interior area
    • Total structure area: 3,151
    • Total interior livable area: 3,151 sqft

    Property

    Parking
    • Total spaces: 3
    • Parking features: Attached, Garage, Garage Door Opener
    • Attached garage spaces: 3
    Features
    • Levels: One
    • Stories: 1
    • Patio & porch: Patio, Porch
    • Exterior features: Porch, Patio
    Lot
    • Size: 0.28 Acres
    • Dimensions: .28
    Details
    • Parcel number: 0527315011
    • Zoning: Residential
    • Zoning description: Residential

    Construction

    Type & style
    • Home type: SingleFamily
    • Architectural style: Ranch
    • Property subtype: Single Family Residence
    Materials
    • Fiber Cement, Stone
    Condition
    • New Construction
    • New construction: Yes
    • Year built: 2025
    Details
    • Builder model: The Scarlett

    Utilities & green energy

    • Sewer: Storm Sewer
    • Water: Public
    • Utilities for property: Natural Gas Available, Sewer Available, Water Available

    Community & HOA

    Community
    • Features: Trails/Paths
    • Security: Smoke Detector(s)
    • Subdivision: Soraya Farms
    HOA
    • Has HOA: Yes
    • HOA fee: $921 annually
    • HOA name: Eclipse Management
    • HOA phone: 513-494-4049
    Location
    • Region: Dayton

    Financial & listing details

    • Price per square foot: $268/sqft
    • Date on market: 8/13/2026
    • Date available: 08/13/2026
    • Listing terms: Conventional,VA Loan

    Price history

    DateEventPrice
    11/2/2026Sold$845,000-4.5%$268/sqft
    Source: DABR MLS #966414 Report a problem
    10/3/2026Pending sale$884,900$281/sqft
    Source: Cincy MLS #1890245 Report a problem
    8/13/2026Listed for sale$884,900$281/sqft
    Source: DABR MLS #966414 Report a problem
    8/11/2026Listing removed$884,900$281/sqft
    Source: DABR MLS #965517 Report a problem
    8/3/2026Listed for sale$884,900$281/sqft
    Source: DABR MLS #965517 Report a problem
    7/1/2026Listing removed$884,900$281/sqft
    Source: DABR MLS #946058 Report a problem
    5/4/2026Listed for sale$884,900-1.7%$281/sqft
    Source: DABR MLS #946058 Report a problem
    10/17/2025Listed for sale$899,900$286/sqft
    Source: DABR MLS #946058 Report a problem
    9/8/2025Listing removed$899,900$286/sqft
    Source: DABR MLS #928448 Report a problem
    2/21/2025Listed for sale$899,900$286/sqft
    Source: DABR MLS #928448 Report a problem

    Public tax history

    Tax history is unavailable.

    Neighborhood: 45458

    Nearby schools

    GreatSchools rating
    Schools provided by the listing agent
    • District: Springboro

    Source: DABR MLS. This data may not be complete. We recommend contacting the local school district to confirm school assignments for this home.

    Get a cash offer in 3 minutes
    Find out how much your home could sell for in as little as 3 minutes with a no-obligation cash offer.
    Estimated market value

    $845,100

    Get a cash offer in 3 minutes
    Find out how much your home could sell for in as little as 3 minutes with a no-obligation cash offer.
    Estimated market value

    $845,100