Enjoy the perfect combination of comfort, privacy, and convenience in this beautifully maintained end-unit townhome. Surrounded by mature landscaping, this home offers peaceful outdoor spaces and plenty of room to relax both inside and out. Step inside to find hardwood floors throughout and a bright, open floor plan designed for everyday living and entertaining. The updated gourmet kitchen features freshly painted cabinets and opens to a large deck with private views, making it the perfect place to enjoy your morning coffee or host family and friends. The lower level offers a spacious recreation room with a cozy fireplace, that can be used as a home office, gym, playroom, or media room. Walk out to the private patio surrounded by beautiful landscaping for another great space to relax and unwind. The oversized two-car garage provides plenty of room for parking and additional storage. This home has been thoughtfully updated with many recent improvements, including: Roof replaced (2026) Kitchen cabinets repainted (2026) Hardwood stair treads (2024) Hot water heater (2022) Ceiling fans in the primary bedroom and living room (2022) Furnace and air handler (2021/2022) Renovated primary bathroom (2021) SimpliSafe security system (2021) Located just minutes from major commuter routes, this home offers an easy commute while keeping you close to shopping, restaurants, parks, wineries, and everything the area has to offer. Don't miss the opportunity to own this move-in-ready home in a desirable location!
Sold for $600,000
Zillow last checked:
Listing updated:
Bought with:
Shannon Sheahan, 0225084733
Samson Properties
Source: Bright MLS,MLS#: VAPW2124522
Price history
| Date | Event | Price |
|---|---|---|
| 8/6/2026 | Sold | $600,000-2.4%$306/sqft |
Source:  Bright MLS #VAPW2124522 Report a problem Bright MLS #VAPW2124522 Report a problem | ||
| 7/14/2026 | Contingent | $615,000$314/sqft |
Source: Bright MLS #VAPW2124522 Report a problem | ||
| 7/9/2026 | Listed for sale | $615,000+26.8%$314/sqft |
Source: Bright MLS #VAPW2124522 Report a problem | ||
| 10/13/2021 | Sold | $485,000$247/sqft |
Source: Bright MLS #VAPW2008190 Report a problem | ||
| 9/21/2021 | Pending sale | $485,000$247/sqft |
Source: Bright MLS #VAPW2008190 Report a problem | ||
| 9/9/2021 | Listed for sale | $485,000+31.1%$247/sqft |
Source: Bright MLS #VAPW2008190 Report a problem | ||
| 11/18/2018 | Sold | $370,000+0.3%$189/sqft |
Source: Public Record Report a problem | ||
| 10/26/2018 | Price change | $369,000-1.6%$188/sqft |
Source: Weichert Realtors #1002283838 Report a problem | ||
| 9/24/2018 | Price change | $374,900-1.3%$191/sqft |
Source: Weichert Realtors #1002283838 Report a problem | ||
| 8/23/2018 | Listed for sale | $380,000+38.2%$194/sqft |
Source: Weichert, REALTORS #1002283838 Report a problem | ||
| 1/24/2011 | Sold | $275,000+0.2%$140/sqft |
Source: Public Record Report a problem | ||
| 11/4/2010 | Pending sale | $274,500$140/sqft |
Source: Long & Foster Real Estate #PW7428494 Report a problem | ||
| 10/16/2010 | Price change | $274,500-5%$140/sqft |
Source: Long & Foster Real Estate #PW7428494 Report a problem | ||
| 9/4/2010 | Listed for sale | $289,000-29.7%$147/sqft |
Source: Long & Foster Real Estate #PW7428494 Report a problem | ||
| 7/6/2006 | Sold | $411,320$210/sqft |
Source: Public Record Report a problem | ||
Nearby homes
- $549,5003 bd4 ba2.1k sqft9153 Ribbon Falls Loop, Bristow, VA 20136Off Market
- $578,2003 bd4 ba2.4k sqft9161 Ribbon Falls Loop, Bristow, VA 20136Off Market
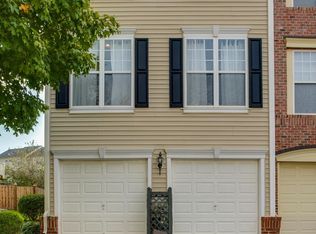
- $558,4003 bd3 ba2.1k sqft9151 Ribbon Falls Loop, Bristow, VA 20136Off Market
- $546,1003 bd3 ba1.6k sqft9163 Ribbon Falls Loop, Bristow, VA 20136Off Market
Get a cash offer in 3 minutes
Find out how much your home could sell for in as little as 3 minutes with a no-obligation cash offer.
Estimated market value
$597,800
