Some homes just FEEL RIGHT - and this one welcomes you with warmth, light, and thoughtful design. The inviting OPEN LAYOUT features VAULTED CEILINGS in the main living area, and tray ceilings in the primary and one guest bedroom that create a bright spacious feel. Stylish touches throughout include a CHARMING SHIPLAP FEATURE WALL, durable LVP FLOORING in main living areas, and comfortable carpet in the bedrooms for added warmth. The kitchen offers timeless appeal with shaker-style cabinets, soft-close features, and laminate countertops, making it both functional and welcoming for daily living or entertaining. The home also has thoughtful upgrades such as PLANTATION SHUTTERS, a SECURITY SYSTEM, and a convenient utility sink in the garage. Outside, enjoy a FENCED BACKYARD that provides privacy and space for pets, play, or relaxing evenings, and there is plenty of room to add a pool. Located in the GATED Summercrest community, this home is perfectly positioned between Belleview and Ocala for easy access to shopping, dining, and everyday conveniences.
Sold for $275,000
$275,000
9155 SE 47TH CT ROAD, OCALA, FL 34480
3beds
1,543sqft
Single Family Residence
Built in 2020
0.25 Acres Lot
$274,100 Zestimate®
$178/sqft
$2,017 Estimated rent
Home value
$274,100
$247,000 - $304,000
$2,017/mo
Zestimate® history
Owner options
List your home for rent
$2,017/mo
Rent Zestimate®
Find your next renter with Zillow Rental Manager. Plus, with online applications, you can quickly screen prospective tenants – for free.
$2,017/mo
Rent Zestimate®
Refinance and save
$1,929/mo
Est. payment
Refinancing to a lower rate could help reduce your monthly payments and save thousands over the life of the loan.
$1,929/mo
Est. payment
Explore your selling options
Work with a Zillow partner agent
Leverage their expertise and Zillow's premium Showcase listings to get your home seen by more buyers.
Get startedList with your own agent
Get your home in front of millions of buyers by listing it on Zillow.
Learn how to do itSell it yourself
Take full control of how buyers see your home on Zillow by listing For Sale by Owner (FSBO).
List your homeWhat's special
Security systemInviting open layoutCharming shiplap feature wallLaminate countertopsPlantation shutters
Zillow last checked:
Listing updated:
Listed by:
Jeannine Plummer 352-425-7050,
CRYSTAL SNOOK REAL ESTATE 352-630-5270
Bought with:
Meagan Williams, 3330510
LEGACY REALTY & ASSOCIATES
Source: Stellar MLS,MLS#: OM719644 Originating MLS: Ocala - Marion
Originating MLS: Ocala - Marion
Facts & features
Interior
Bedrooms & bathrooms
- Bedrooms: 3
- Bathrooms: 2
- Full bathrooms: 2
Primary bedroom
- Features: En Suite Bathroom, Walk-In Closet(s)
- Level: First
Bathroom 2
- Level: First
Bathroom 3
- Level: First
Kitchen
- Level: First
Living room
- Level: First
Heating
- Central, Electric
Cooling
- Central Air
Appliances
- Included: Dishwasher, Disposal, Microwave, Range, Refrigerator
- Laundry: Laundry Room
Features
- Cathedral Ceiling(s), Ceiling Fan(s), Open Floorplan, Split Bedroom, Thermostat, Tray Ceiling(s), Walk-In Closet(s)
- Flooring: Carpet, Luxury Vinyl
- Windows: Window Treatments
- Has fireplace: No
Interior area
- Total structure area: 2,191
- Total interior livable area: 1,543 sqft
Property
Parking
- Total spaces: 2
- Parking features: Garage - Attached
- Attached garage spaces: 2
Features
- Levels: One
- Stories: 1
- Exterior features: Lighting, Private Mailbox, Private Yard
- Fencing: Vinyl
Lot
- Size: 0.25 Acres
- Features: In County
Details
- Parcel number: 3664014018
- Zoning: R1
- Special conditions: None
Construction
Type & style
- Home type: SingleFamily
- Property subtype: Single Family Residence
Materials
- Block, Concrete, Stucco
- Foundation: Slab
- Roof: Shingle
Condition
- New construction: No
- Year built: 2020
Details
- Builder name: Adams Homes
Utilities & green energy
- Sewer: Public Sewer
- Water: Public
- Utilities for property: Electricity Connected, Public, Sewer Connected
Community & HOA
Community
- Features: Deed Restrictions, Gated Community - No Guard
- Pet fee: $0 monthly
- Subdivision: SUMMERCREST
HOA
- Has HOA: Yes
- Amenities included: Gated
- HOA fee: $50 monthly
- HOA name: Sentry Management Inc
- HOA phone: 352-390-8916
Location
- Region: Ocala
Financial & listing details
- Price per square foot: $178/sqft
- Tax assessed value: $189,371
- Annual tax amount: $2,723
- Date on market: 2/26/2026
- Cumulative days on market: 14 days
- Listing terms: Cash,Conventional,FHA,VA Loan
- Ownership: Fee Simple
- Total actual rent: 0
- Electric utility on property: Yes
- Road surface type: Paved
Price history
| Date | Event | Price |
|---|---|---|
| 4/30/2026 | Sold | $275,000-1.7%$178/sqft |
Source:  Stellar MLS #OM719644 Report a problem Stellar MLS #OM719644 Report a problem | ||
| 4/17/2026 | Pending sale | $279,861$181/sqft |
Source: Stellar MLS #OM719644 Report a problem | ||
| 4/17/2026 | Listed for sale | $279,861$181/sqft |
Source: Stellar MLS #OM719644 Report a problem | ||
| 3/16/2026 | Pending sale | $279,861$181/sqft |
Source: Stellar MLS #OM719644 Report a problem | ||
| 2/26/2026 | Listed for sale | $279,861+42%$181/sqft |
Source: Stellar MLS #OM719644 Report a problem | ||
| 11/12/2020 | Sold | $197,100$128/sqft |
Source: Public Record Report a problem | ||
Public tax history
| Year | Property taxes | Tax assessment |
|---|---|---|
| 2024 | $2,447 +2.7% | -- |
| 2023 | $2,384 | $172,056 |
Find assessor info on the county website
Neighborhood: 34480
Nearby homes
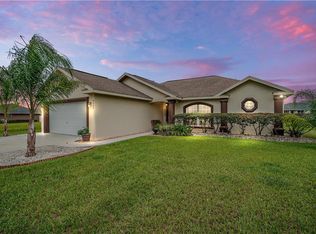
- $246,1003 bd2 ba1.4k sqft9165 SE 47th Court Rd, Ocala, FL 34480Off Market
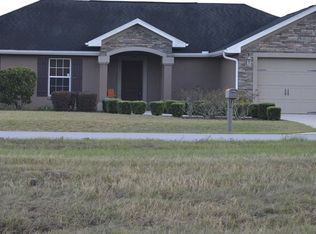
- $270,3003 bd2 ba1.6k sqft9145 SE 47th Court Rd, Ocala, FL 34480Off Market
- $337,0004 bd2 ba2.4k sqft9174 SE 47th Court Rd, Ocala, FL 34480Off Market
- $362,5004 bd2 ba2.7k sqft9164 SE 47th Court Rd, Ocala, FL 34480Off Market
- $445,1004 bd3 ba3.2k sqft9184 SE 47th Court Rd, Ocala, FL 34480Off Market
- $441,4004 bd3 ba3.6k sqft9210 SE 48th Ter, Ocala, FL 34480Off Market
- $373,7004 bd2 ba3.1k sqft9154 SE 47th Court Rd, Ocala, FL 34480Off Market
- $280,0003 bd2 ba1.8k sqft9135 SE 47th Court Rd, Ocala, FL 34480Sold
Nearby schools
GreatSchools rating
- 3/10Belleview-Santos Elementary SchoolGrades: PK-5Distance: 0.9 mi
- 7/10Belleview Middle SchoolGrades: 6-8Distance: 1.9 mi
- 3/10Belleview High SchoolGrades: 9-12Distance: 1.8 mi
Schools provided by the listing agent
- Elementary: Legacy Elementary School
- Middle: Belleview Middle School
- High: Belleview High School
Source: Stellar MLS. This data may not be complete. We recommend contacting the local school district to confirm school assignments for this home.
Get a cash offer in 3 minutes
Find out how much your home could sell for in as little as 3 minutes with a no-obligation cash offer.
Estimated market value
$274,100
Get a cash offer in 3 minutes
Find out how much your home could sell for in as little as 3 minutes with a no-obligation cash offer.
Estimated market value
$274,100
- Florida
- Marion County
- Belleview
- 34480
- 9155 SE 47TH CT ROAD
Nearby cities
Nearby zip codes
Other Belleview Topics
