Skip main navigation
Off market
  • $1,240,500

    9155 SW 19th Avenue Rd, Ocala, FL 34476

    4beds
    3,815sqft
    SingleFamily
    Built in 1985
    4.69 Acres Lot
    $1,240,500 Zestimate®
    $325/sqft
    $4,444 Estimated rent

    Home value

    $1,240,500

    $1.12M - $1.38M

    $4,444/mo

    Zestimate® history
    Loading
    Loading...

    Owner options

    List your home for rent

    $4,444/mo

    Rent Zestimate®

    Find your next renter with Zillow Rental Manager. Plus, with online applications, you can quickly screen prospective tenants – for free.

    Learn more

    $4,444/mo

    Rent Zestimate®

    Refinance and save

    $8,358/mo

    Est. payment

    Refinancing to a lower rate could help reduce your monthly payments and save thousands over the life of the loan.

    See today's rates

    $8,358/mo

    Est. payment

    Explore your selling options

    Work with a Zillow partner agent

    Leverage their expertise and Zillow's premium Showcase listings to get your home seen by more buyers.

    Get started

    List with your own agent

    Get your home in front of millions of buyers by listing it on Zillow.

    Learn how to do it

    Sell it yourself

    Take full control of how buyers see your home on Zillow by listing For Sale by Owner (FSBO).

    List your home

    What's special

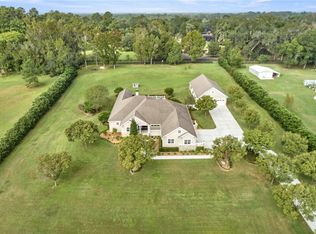
    Entry Foyer Marwicks Custom Floors in the Main floor Living, Dining, Foyer & main floor hallway also upper level hall. Herringbone pattern Pine Floors Greet you upon Entry with electrically wall mounted light fixtures and a light and airy chandelier. To your left is the Formal living space, a custom millwork fireplace graced with original marble anchors this room, random wide plank pine floors are soft under foot and rhythmic to the eye. Plantation Shutters allow just the right amount of light in the space throughout the day mirror backed bookcases flank a set of French Doors leading you into the cozy area. The spacious living room is accented with overhead lighting. To your right the formal dining space is filled with custom Millwork. Wall mounted electrical sconces are graced with diming qualities and a built in Bar or china. Living room the plantation shutters adorn this room as well random width pine flooring. Direct kitchen access through the Dining Room The family plus kitchen is the perfect kitchen, for an entertainer's delight. Completely renovated in 2019 this kitchen has everything From the Cabinetry choices to the 2-inch quartz and all the upgraded appliances, including an Italian stove and matching hood fan. Wood burning fireplace, seating area for lounging or watching tv in the early mornings. Laundry/Bar equipped with New 2019 Washer dryer with steam cleaning feature. Kitchen allows French door access to the covered lanai and 2 story caged pool area or you can go through a separate entry exit onto the kitchen open air patio and take full advantage of lounging or wander into your very own green house. Off the kitchen you enter into next space with custom cabinetry lining two walls allowing for books or trophy's and décor items. This gem has gorgeous views of the front garden out of its large picture window. Spacious bonus room currently used as a music room where they enjoy and host 3 Grand Pianos a wide variety of guitars, and other musical instruments. It is truly unusual to see a conservatory Music Room in today's homes, but this home has one. More plantation shutters and sun blocking shades allow views and sun flow ability at your fingertips. Fully covered lanai with a built-in propane grill. Open to a 2-story caged solar pool area. Solar panels on the back side of house roof gather the sun every day, the temp can be set to maximum comfort level for your tastes. Up the stairs and the floor hallway custom Designed by the owner and Fabricated and installed by Marwick's floors The owners suite and en'suite, peacefully gorgeous. Serene, simple, classic, and tastefully finished. Fabulous full-size fireplace with custom Millwork and original marble. 3 Large bedroom's all with walk in closets and all with great views. The upper Veranda offers views of the back gardens the pool and the pasture. Fully screened panels keep the bugs out and the roll up awnings keep the wind at bay and the room spotless clean and tidy. Additional carriage house with workshop area for the car enthusiast.

    This property is not currently displayed as for sale or rent on Zillow. This may be different from what's on other websites or public sources.

    Facts & features

    Interior

    Bedrooms & bathrooms
    • Bedrooms: 4
    • Bathrooms: 4
    • Full bathrooms: 3
    • 1/2 bathrooms: 1
    Heating
    • Heat pump, Other, Electric
    Cooling
    • Central
    Appliances
    • Included: Dishwasher, Range / Oven, Refrigerator
    Features
    • Eating Space In Kitchen
    • Flooring: Tile
    • Has fireplace: Yes
    Interior area
    • Total interior livable area: 3,815 sqft

    Property

    Parking
    • Total spaces: 4
    • Parking features: Garage - Attached
    Features
    • Levels: Two
    • Exterior features: Brick
    Lot
    • Size: 4.69 Acres
    Details
    • Parcel number: 3575001007
    • Zoning: A-1

    Construction

    Type & style
    • Home type: SingleFamily
    Materials
    • Foundation: Concrete Block
    • Roof: Other
    Condition
    • Year built: 1985

    Utilities & green energy

    • Sewer: Septic Tank
    • Water: Well
    • Utilities for property: Electricity Connected

    Community & HOA

    Community
    • Subdivision: SHADY ROAD RANCHES
    Location
    • Region: Ocala

    Financial & listing details

    • Price per square foot: $325/sqft
    • Tax assessed value: $926,240
    • Annual tax amount: $14,170

    Price history

    DateEventPrice
    6/27/2022Sold$1,075,000-10%$282/sqft
    Source: Public Record Report a problem
    5/11/2022Pending sale$1,195,000$313/sqft
    Source: Stellar MLS #OM637745 Report a problem
    4/25/2022Listed for sale$1,195,000+36.6%$313/sqft
    Source: Stellar MLS #OM637745 Report a problem
    1/7/2021Sold$875,000-2.7%$229/sqft
    Source: Public Record Report a problem
    11/13/2020Price change$899,000-3.9%$236/sqft
    Source: JOAN PLETCHER #OM607308 Report a problem
    8/12/2020Listed for sale$935,000+43.8%$245/sqft
    Source: JOAN PLETCHER #OM607308 Report a problem
    5/6/2014Sold$650,000-10.3%$170/sqft
    Source: Public Record Report a problem
    2/21/2014Listed for sale$725,000$190/sqft
    Source: Joan Pletcher, Realtor #403559 Report a problem

    Public tax history

    YearProperty taxesTax assessment
    2024$14,170 -1%$926,240 +4.2%
    2023$14,314 +32.4%$888,946 +25.6%
    2022$10,815 -0.3%$707,779 +3%
    2021$10,846 +15.2%$687,164 +16.4%
    2020$9,414 +1.3%$590,416 +2.3%
    2019$9,293 $577,142 +1.9%
    2018$9,293 +7.8%$566,381 +2.1%
    2017$8,619 +11.1%$554,732 +1.7%
    2016$7,755 $545,450 +21.2%
    2015$7,755 +122.1%$449,958 +85.1%
    2014$3,493 +2.8%$243,097 +1.5%
    2013$3,398 +2%$239,504 +1.7%
    2012$3,330 +3.1%$235,500 +3%
    2011$3,231 +2.3%$228,641 +1.5%
    2010$3,160 +5.8%$225,262 +2.7%
    2009$2,987 +1.8%$219,340 +0.1%
    2008$2,935 -3.1%$219,121 +3%
    2007$3,030 -6.8%$212,739 +2.5%
    2006$3,250 -1%$207,551 +3%
    2005$3,282 $201,506 +3%
    2004$3,282 -6.5%$195,637 +4.3%
    2002$3,511 +6.1%$187,491 +4.6%
    2001$3,308 $179,165
    2000$3,308 $179,165
    Find assessor info on the county website

    Neighborhood: 34476

    Nearby schools

    GreatSchools rating
    Schools provided by the listing agent
    • Elementary: Belleview-Santos Elem. School
    • Middle: Liberty Middle School
    • High: West Port High School

    Source: The MLS. This data may not be complete. We recommend contacting the local school district to confirm school assignments for this home.

    Get a cash offer in 3 minutes
    Find out how much your home could sell for in as little as 3 minutes with a no-obligation cash offer.
    Estimated market value
    $1,240,500
    Get a cash offer in 3 minutes
    Find out how much your home could sell for in as little as 3 minutes with a no-obligation cash offer.
    Estimated market value
    $1,240,500