Skip main navigation
Closed
  • $630,000

    9157 Mud Mill Rd, Brewerton, NY 13029

    4beds
    2,680sqft
    Single Family Residence
    Built in 2006
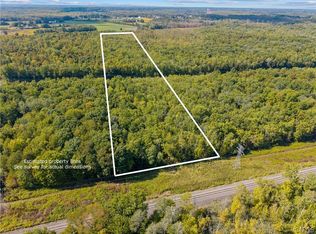
    11.19 Acres Lot
    $630,700 Zestimate®
    $235/sqft
    $3,505 Estimated rent

    Home value

    $630,700

    $599,000 - $662,000

    $3,505/mo

    Zestimate® history
    Loading
    Loading...

    Owner options

    List your home for rent

    $3,505/mo

    Rent Zestimate®

    Find your next renter with Zillow Rental Manager. Plus, with online applications, you can quickly screen prospective tenants – for free.

    Learn more

    $3,505/mo

    Rent Zestimate®

    Refinance and save

    $4,726/mo

    Est. payment

    Refinancing to a lower rate could help reduce your monthly payments and save thousands over the life of the loan.

    See today's rates

    $4,726/mo

    Est. payment

    Explore your selling options

    Work with a Zillow partner agent

    Leverage their expertise and Zillow's premium Showcase listings to get your home seen by more buyers.

    Get started

    List with your own agent

    Get your home in front of millions of buyers by listing it on Zillow.

    Learn how to do it

    Sell it yourself

    Take full control of how buyers see your home on Zillow by listing For Sale by Owner (FSBO).

    List your home

    What's special

    Welcome to 9157 Mud Mill Road — your private retreat where luxury, comfort, and nature come together on more than 11 breathtaking acres. Built in 2006, this exceptional residence offers approximately 2,680 square feet of thoughtfully designed living space, featuring 4 bedrooms, 2 full bathrooms, and 1 half bath, along with an additional upstairs bonus room ideal for guests, a home office, fitness space, or flexible lifestyle needs. There are also 2 hot water heaters, one that controls the main bath, and the other control the other 2 bedrooms and full bath. The main bedroom has a large ensuite with jacuzzi tub, stand up shower and large walk in closet. Inside, the home is filled with natural light and beautifully designed living spaces that offer both comfort and elegance. The expansive kitchen was created with entertaining in mind, featuring generous prep space, an eat-in area, and seamless flow into the main gathering spaces, along with a large walk in pantry. A cozy fireplace adds warmth and character, while the stunning heated four-seasons sunroom, surrounded by windows overlooking the property’s peaceful natural setting, creates the perfect place to relax, unwind, and enjoy nature year-round. A full expansive basement offers plenty of space for a gaming room, teen suite or just extra living space. Outside, the property continues to impress with both a 2 car attached and 2 large additional buildings, providing exceptional space for vehicles, hobbies, storage, workshop potential or an in-law suite. Relax on your spacious deck while having the ease of a natural gas line directly to your grill. A sprawling driveway with a convenient turnaround offers an impressive arrival experience and abundant guest parking. Perfectly positioned minutes from major routes, shopping, dining, and Oneida Lake recreation, this extraordinary property offers the rare opportunity to enjoy refined country living without sacrificing convenience. Whether you’re searching for a stunning space to entertain, or room to grow and explore, 9157 Mud Mill Road delivers a lifestyle unlike anything else on the market.

    Zillow last checked:

    Listing updated:

    Listed by:

    Lorraine Kearney 315-452-1200,

    Scripa Group, LLC

    Bought with:

    Peter Kudla, 10401329463

    Kirnan Real Estate

    Source: NYSAMLSs,MLS#: S1682702MLS LogoOriginating MLS: Syracuse

    Facts & features

    Interior

    Bedrooms & bathrooms
    • Bedrooms: 4
    • Bathrooms: 3
    • Full bathrooms: 2
    • 1/2 bathrooms: 1
    • Main level bathrooms: 3
    • Main level bedrooms: 3
    Heating
    • Gas, Forced Air
    Cooling
    • Central Air
    Appliances
    • Included: Dishwasher, Electric Cooktop, Electric Oven, Electric Range, Gas Water Heater, Microwave, Refrigerator
    • Laundry: Main Level
    Features
    • Ceiling Fan(s), Cathedral Ceiling(s), Separate/Formal Dining Room, Entrance Foyer, Eat-in Kitchen, Separate/Formal Living Room, Home Office, Solid Surface Counters, Walk-In Pantry, Natural Woodwork, Bedroom on Main Level, Bath in Primary Bedroom, Main Level Primary
    • Flooring: Ceramic Tile, Hardwood, Varies
    • Basement: Exterior Entry,Full,Walk-Up Access,Sump Pump
    • Number of fireplaces: 1
    Interior area
    • Total structure area: 2,680
    • Total interior livable area: 2,680 sqft

    Property

    Parking
    • Total spaces: 2
    • Parking features: Attached, Garage, Circular Driveway
    • Attached garage spaces: 2
    Features
    • Levels: Two
    • Stories: 2
    • Patio & porch: Deck
    • Exterior features: Blacktop Driveway, Deck, Gravel Driveway
    Lot
    • Size: 11.19 Acres
    • Dimensions: 1 x 1
    • Features: Irregular Lot, Wooded
    Details
    • Additional structures: Barn(s), Outbuilding
    • Parcel number: 31248904200000010030030000
    • Special conditions: Standard

    Construction

    Type & style
    • Home type: SingleFamily
    • Architectural style: Ranch
    • Property subtype: Single Family Residence
    Materials
    • Composite Siding, Copper Plumbing
    • Foundation: Block
    • Roof: Asphalt,Architectural,Shingle
    Condition
    • Resale
    • Year built: 2006

    Utilities & green energy

    • Electric: Circuit Breakers
    • Sewer: Septic Tank
    • Water: Connected, Public
    • Utilities for property: Cable Available, High Speed Internet Available, Water Connected
    Green energy
    • Construction elements: Salvaged Materials

    Community & HOA

    Location
    • Region: Brewerton

    Financial & listing details

    • Price per square foot: $235/sqft
    • Tax assessed value: $12,500
    • Annual tax amount: $11,589
    • Date on market: 5/21/2026
    • Cumulative days on market: 48 days
    • Listing terms: Cash,Conventional,FHA

    Price history

    DateEventPrice
    9/25/2026Sold$630,000-4.5%$235/sqft
    Source: NYSAMLSs #S1682702 Report a problem
    7/27/2026Pending sale$660,000$246/sqft
    Source: NYSAMLSs #S1682702 Report a problem
    6/4/2026Price change$660,000-4.3%$246/sqft
    Source: NYSAMLSs #S1682702 Report a problem
    5/22/2026Listed for sale$689,900$257/sqft
    Source: NYSAMLSs #S1682702 Report a problem

    Public tax history

    YearProperty taxesTax assessment
    2025-- $12,500
    2024-- $12,500
    2023-- $12,500
    2022-- $12,500
    2021-- $12,500
    2020-- $12,500
    2019-- $12,500
    2018-- $12,500
    2017$8,106 +198.7%$12,500
    2016$2,713 $12,500
    2015-- $12,500
    2014-- $12,500
    2013-- $12,500
    2012-- $12,500
    2011-- $12,500
    2010-- $12,500
    2009-- $12,500 +3.3%
    2008-- $12,100 +61.3%
    2007-- $7,500 +1150%
    2006-- $600
    2005-- $600
    2004-- $600
    2003-- $600
    2002-- $600
    2001-- $600
    2000-- $600
    Find assessor info on the county website

    Neighborhood: 13029

    Nearby schools

    GreatSchools rating
    Schools provided by the listing agent
    • District: North Syracuse

    Source: NYSAMLSs. This data may not be complete. We recommend contacting the local school district to confirm school assignments for this home.

    Sell for more on Zillow
    Get a Zillow Showcase℠ listing at no additional cost and you could sell for .
    $630,700
    2% more
    +$12,614
    With Zillow Showcase(estimated)
    $643,314
    Sell for more on Zillow
    Get a Zillow Showcase℠ listing at no additional cost and you could sell for .
    $630,700
    2% more
    +$12,614
    With Zillow Showcase(estimated)
    $643,314