COMING SOON.......Great home, so many upgrades....description coming
Coming soon 08/22
$899,999
139 Tuscany Dr, Middletown, DE 19709
5beds
6,074sqft
:
Get pre-qualified$5,638/mo
Single Family Residence
Built in 2007
0.27 Acres Lot
$822,300 Zestimate®
$148/sqft
$83/mo HOA
What's special
- 4 days |
- 264 |
- 13 |
Zillow last checked:
Listing updated:
Listed by:
Ann Marie Germano 732-740-4594,
Patterson-Schwartz-Middletown 3022855100
Source: Bright MLS,MLS#: DENC2109080
Facts & features
Interior
Bedrooms & bathrooms
- Bedrooms: 5
- Bathrooms: 5
- Full bathrooms: 4
- 1/2 bathrooms: 1
- Main level bathrooms: 1
Rooms
- Room types: Living Room, Dining Room, Primary Bedroom, Bedroom 2, Bedroom 3, Bedroom 4, Bedroom 5, Game Room, Family Room, Library, Breakfast Room, Media Room, Bathroom 2, Bathroom 3, Primary Bathroom, Full Bath
Primary bedroom
- Features: Attic - Access Panel, Built-in Features, Ceiling Fan(s), Crown Molding, Double Sink, Flooring - Carpet, Primary Bedroom - Sitting Area, Walk-In Closet(s)
- Level: Upper
- Area: 368 Square Feet
- Dimensions: 16 X 23
Bedroom 2
- Features: Built-in Features, Ceiling Fan(s), Crown Molding, Flooring - Carpet
- Level: Upper
- Area: 180 Square Feet
- Dimensions: 12 X 15
Bedroom 3
- Features: Crown Molding
- Level: Upper
- Area: 156 Square Feet
- Dimensions: 12 X 13
Bedroom 4
- Features: Ceiling Fan(s), Crown Molding
- Level: Upper
- Area: 208 Square Feet
- Dimensions: 13 X 16
Bedroom 5
- Features: Flooring - Carpet
- Level: Lower
- Area: 285 Square Feet
- Dimensions: 15 X 19
Primary bathroom
- Features: Double Sink, Soaking Tub
- Level: Upper
Bathroom 2
- Level: Upper
Bathroom 3
- Level: Upper
Breakfast room
- Features: Granite Counters, Crown Molding, Double Sink, Flooring - HardWood, Kitchen - Gas Cooking
- Level: Main
- Area: 247 Square Feet
- Dimensions: 13 X 19
Dining room
- Features: Crown Molding, Flooring - HardWood
- Level: Main
- Area: 221 Square Feet
- Dimensions: 13 X 17
Family room
- Features: Crown Molding, Fireplace - Gas, Flooring - HardWood
- Level: Main
- Area: 420 Square Feet
- Dimensions: 20 X 21
Other
- Level: Lower
Game room
- Features: Flooring - Carpet
- Level: Lower
- Area: 864 Square Feet
- Dimensions: 36 X 24
Library
- Features: Crown Molding, Flooring - HardWood
- Level: Main
- Area: 180 Square Feet
- Dimensions: 15 X 12
Living room
- Features: Ceiling Fan(s), Crown Molding, Flooring - HardWood
- Level: Main
- Area: 195 Square Feet
- Dimensions: 13 X 15
Media room
- Level: Lower
- Area: 140 Square Feet
- Dimensions: 10 X 14
Heating
- Forced Air, Natural Gas
Cooling
- Central Air, Electric
Appliances
- Included: Microwave, Disposal, Double Oven, Stainless Steel Appliance(s), Gas Water Heater
- Laundry: Main Level
Features
- Dining Area
- Flooring: Carpet, Ceramic Tile, Hardwood
- Basement: Partially Finished
- Number of fireplaces: 1
- Fireplace features: Gas/Propane
Interior area
- Total structure area: 6,074
- Total interior livable area: 6,074 sqft
- Finished area above ground: 4,700
- Finished area below ground: 1,374
Video & virtual tour
Property
Parking
- Total spaces: 2
- Parking features: Garage Faces Side, Attached
- Attached garage spaces: 2
Accessibility
- Accessibility features: None
Features
- Levels: Two
- Stories: 2
- Patio & porch: Patio, Porch
- Exterior features: Lawn Sprinkler, Street Lights
- Has private pool: Yes
- Pool features: Concrete, Fenced, Private
Lot
- Size: 0.27 Acres
Details
- Additional structures: Above Grade, Below Grade
- Parcel number: 23064.00071
- Zoning: 23R-2
- Special conditions: Standard
Construction
Type & style
- Home type: SingleFamily
- Architectural style: Colonial
- Property subtype: Single Family Residence
Materials
- Vinyl Siding
- Foundation: Concrete Perimeter
- Roof: Architectural Shingle
Condition
- New construction: No
- Year built: 2007
Utilities & green energy
- Sewer: Public Sewer
- Water: Public
Community & HOA
Community
- Subdivision: Parkside
HOA
- Has HOA: Yes
- Amenities included: Clubhouse, Common Grounds, Fitness Center, Meeting Room, Pool, Tennis Court(s), Tot Lots/Playground
- HOA fee: $250 quarterly
- HOA name: PARKSIDE COMMUNITY ASSOC
Location
- Region: Middletown
Financial & listing details
- Price per square foot: $148/sqft
- Tax assessed value: $925,800
- Annual tax amount: $7,359
- Date on market: 8/22/2026
- Listing agreement: Exclusive Right To Sell
- Ownership: Fee Simple
Estimated market value
$822,300
$765,000 - $880,000
$4,630/mo
Price history
| Date | Event | Price |
|---|---|---|
| 6/13/2019 | Sold | $527,500-2.3%$87/sqft |
Source: Public Record Report a problem | ||
| 4/2/2019 | Pending sale | $539,900$89/sqft |
Source: Long and Foster Real Estate #DENC316360 Report a problem | ||
| 12/28/2018 | Listed for sale | $539,900+5.6%$89/sqft |
Source: Long and Foster Real Estate #DENC316360 Report a problem | ||
| 3/19/2008 | Sold | $511,101$84/sqft |
Source: Public Record Report a problem | ||
Public tax history
| Year | Property taxes | Tax assessment |
|---|---|---|
| 2025 | -- | $925,800 +482.3% |
| 2024 | $5,857 +19.6% | $159,000 |
| 2023 | $4,897 +0.2% | $159,000 |
| 2022 | $4,889 +2.2% | $159,000 |
| 2021 | $4,781 +1.2% | $159,000 |
| 2020 | $4,725 +13.1% | $159,000 |
| 2019 | $4,178 +8.5% | $159,000 +4.8% |
| 2017 | $3,849 -1.6% | $151,700 |
| 2016 | $3,913 | $151,700 |
| 2015 | $3,913 +3% | $151,700 |
| 2014 | $3,799 | $151,700 +4.6% |
| 2013 | -- | $145,000 |
| 2012 | -- | $145,000 |
| 2011 | -- | $145,000 |
| 2010 | -- | $145,000 |
| 2009 | -- | $145,000 |
| 2008 | -- | $145,000 +1586% |
| 2007 | -- | $8,600 |
| 2006 | -- | $8,600 |
Find assessor info on the county website
Monthly payment
Est. payment
Payment breakdown
Explore the cost of this home by adjusting the details. Changes won't be saved.Climate risks
Neighborhood: 19709
Nearby schools
GreatSchools rating
- NABrick Mill Early Childhood CenterGrades: PK-KDistance: 1.3 mi
- 4/10Redding (Louis L.) Middle SchoolGrades: 6-8Distance: 1.6 mi
- 9/10Middletown High SchoolGrades: 9-12Distance: 1.7 mi
Schools provided by the listing agent
- Elementary: Silver Lake
- High: Middletown
- District: Appoquinimink
Source: Bright MLS. This data may not be complete. We recommend contacting the local school district to confirm school assignments for this home.
- $684,8004 bd2 ba3.3k sqft141 Tuscany Dr, Middletown, DE 19709Off Market
- $688,5003 bd2 ba2.4k sqft137 Tuscany Dr, Middletown, DE 19709Off Market
- $715,7003 bd2 ba3.5k sqft679 Spring Hollow Dr, Middletown, DE 19709Off Market
- $629,0003 bd2 ba2.4k sqft677 Spring Hollow Dr, Middletown, DE 19709Sold
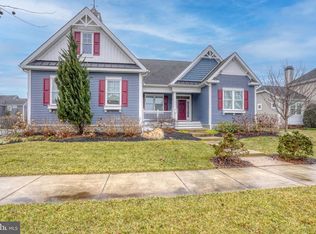
- $758,6005 bd5 ba3.5k sqft675 Spring Hollow Dr, Middletown, DE 19709Off Market
- $736,9004 bd4 ba4k sqft143 Tuscany Dr, Middletown, DE 19709Off Market
- $752,1004 bd3 ba3.3k sqft135 Tuscany Dr, Middletown, DE 19709Off Market
- $716,3004 bd3 ba4.1k sqft138 Tuscany Dr, Middletown, DE 19709Off Market
A local agent can set up tours, give advice and negotiate with sellers.
A local lender can help you make sure your offer is ready when you are.
Similar homes
- $949,0005 bd5 ba5.2k sqftNone Available, Middletown, DE 19709For Sale

 MLS ID #DENC2108634, Ann Marie Germano, Patterson-Schwartz-Middletown. Bright MLS
 - $1,049,9995 bd4 ba5.8k sqftNone Available, Middletown, DE 19709For Sale
 MLS ID #DENC2108640, Ann Marie Germano, Patterson-Schwartz-Middletown. Bright MLS
 - $935,0005 bd4 ba6.2k sqftNone Available, Middletown, DE 19709For Sale
 MLS ID #DENC2103976, Shalini Sawhney, Burns & Ellis Realtors. Bright MLS
 - $814,9004 bd3 ba3.2k sqft202 Stover Ct, Middletown, DE 19709For Sale
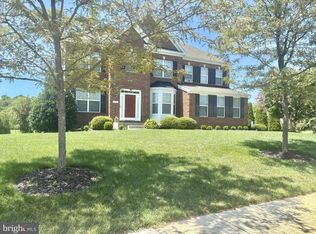 MLS ID #DENC2108018, homecoin.com Minerick, Homecoin.com. Bright MLS
 - $825,0005 bd5 ba4.4k sqft764 Ashington Dr, Middletown, DE 19709For SaleMLS ID #DENC2108198, Christian Webb, Sky Realty. Bright MLS
- $875,0004 bd6 ba6.4k sqft807 Ashby Dr, Middletown, DE 19709For SaleMLS ID #DENC2103200, Arthur Brown, Empower Real Estate, LLC. Bright MLS
- $764,0004 bd3 ba3.8k sqft228 Wickerberry Dr, Middletown, DE 19709For SaleMLS ID #DENC2097946, Angela Lewis Clement, EXP Realty, LLC. Bright MLS
- $699,9004 bd4 ba4.2k sqft226 Bucktail Dr, Middletown, DE 19709For SaleMLS ID #DENC2107552, Ping Xu, RE/MAX Edge. Bright MLS
- $645,0005 bd4 ba3.1k sqft200 Drawyers Dr, Middletown, DE 19709For SaleMLS ID #DENC2109334, Kieara Simmons, Keller Williams Realty Wilmington. Bright MLS
- $649,9004 bd4 ba3.9k sqft313 Autumn Ct, Middletown, DE 19709For SaleMLS ID #DENC2108538, Iris Cong, BHHS Fox & Roach - Hockessin. Bright MLS
- $775,0006 bd4 ba4.3k sqft657 Vance Neck Rd, Middletown, DE 19709For SaleMLS ID #DENC2100788, Lisa Coleman, Thyme Real Estate Co LLC. Bright MLS
- $749,9005 bd4 ba4.1k sqft135 Asbury Loop, Middletown, DE 19709For SaleMLS ID #DENC2107626, BRIAN JOHNSON, Real Broker LLC. Bright MLS
- $649,9004 bd3 ba3.6k sqftNone Available, Middletown, DE 19709For SaleMLS ID #DENC2102208, Ann Marie Germano, Patterson-Schwartz-Middletown. Bright MLS
- $765,0004 bd4 ba3.6k sqft151 Green Forest Dr, Middletown, DE 19709For SaleMLS ID #DENC2107104, Vincent Cyr, Real Broker LLC. Bright MLS
- $659,9004 bd4 ba4.9k sqft103 Westside Ln, Middletown, DE 19709For SaleMLS ID #DENC2107754, Susan Fitzwater, RE/MAX Advantage Realty. Bright MLS
- $699,9005 bd4 ba5k sqft21 Canary Ct, Middletown, DE 19709For SaleMLS ID #DENC2104332, Kelly Clark, Crown Homes Real Estate. Bright MLS
- $735,0006 bd4 ba4.5k sqft1110 Cardigan Rd, Middletown, DE 19709For SaleMLS ID #DENC2098974, Allen Cote, EXP Realty, LLC. Bright MLS
- $624,9004 bd3 ba3.2k sqft649 Spring Hollow Dr, Middletown, DE 19709For SaleMLS ID #DENC2103522, Ben Stentz, Iron Valley Real Estate at The Beach. Bright MLS
- $749,9004 bd3 ba4.7k sqftNone Available, Middletown, DE 19709For SaleMLS ID #DENC2104272, Nicholas Baldini, Patterson-Schwartz-Hockessin. Bright MLS
- $929,9005 bd5 ba6.5k sqft17 Waterton Dr, Bear, DE 19701For SaleMLS ID #DENC2104596, Bill Donovan, BHHS Fox & Roach-Greenville. Bright MLS
