Discover the possibilities in highly sought-after Brier Creek Country Club! Offering over 2,700 sq ft, this spacious home features a desirable FIRST-FLOOR PRIMARY SUITE with two generous walk-in closets, a private home office with French doors, an impressive two-story foyer, and an inviting family room with a gas fireplace. The open, functional floor plan offers comfortable everyday living and entertaining. Relax on the screened porch or enjoy the deck overlooking the private backyard. Experience resort-style living with community amenities including golf, clubhouse, pools, tennis, pickleball, fitness center, walking trails, playgrounds, and dining. Ideally located near RDU, RTP, Brier Creek Commons, I-540, and I-40. Select photos have been virtually staged to showcase the home's potential. An incredible opportunity to make this home your own!
For sale
Price cut: $20K (9/28)
$699,000
9159 Palm Bay Cir, Raleigh, NC 27617
3beds
2,704sqft
Single Family Residence
Built in 2003
0.38 Acres Lot
$685,100 Zestimate®
$259/sqft
$75/mo HOA
What's special
Impressive two-story foyerPrivate backyardScreened porchFirst-floor primary suiteTwo generous walk-in closetsOpen functional floor plan
- 119 days
- 801
- 50
Zillow last checked:
Listing updated:
Listed by:
Tamara Lynn Edwards 919-618-0468,
Better Homes & Gardens Real Es
Source: Doorify MLS,MLS#: 10179232
Facts & features
Interior
Bedrooms & bathrooms
- Bedrooms: 3
- Bathrooms: 3
- Full bathrooms: 2
- 1/2 bathrooms: 1
- Main level bedrooms: 1
Primary bedroom
- Level: First
Bedroom 2
- Level: Second
Bedroom 3
- Level: Second
Dining room
- Level: First
Kitchen
- Level: First
Living room
- Level: First
Other
- Level: First
Heating
- None
Cooling
- Central Air, Ceiling Fan(s)
Appliances
- Included: Disposal, Exhaust Fan, Gas Range, Gas Water Heater, Wall Oven
- Laundry: Lower Level, Laundry Room
Features
- Bidet, Coffered Ceiling(s), Double Vanity, High Ceilings, Pantry, Primary Downstairs, Soaking Tub, Vaulted Ceiling(s), Walk-In Closet(s), Living/Dining Room Combination, Separate Shower, Bathtub/Shower Combination, Walk-In Shower
- Flooring: Carpet, Tile, Wood
- Windows: Double Pane Windows
- Number of fireplaces: 1
- Fireplace features: Gas Log, Living Room, Fireplace Screen
- Common walls with other units/homes: No Common Walls
Interior area
- Total structure area: 2,704
- Total interior livable area: 2,704 sqft
- Finished area above ground: 2,704
- Finished area below ground: 0
Property
Parking
- Total spaces: 4
- Parking features: Paved
- Garage spaces: 2
- Uncovered spaces: 2
Features
- Levels: Two
- Stories: 1
- Patio & porch: Deck, Enclosed, Porch
- Exterior features: Rain Gutters
- Has view: Yes
- View description: Neighborhood
Lot
- Size: 0.38 Acres
- Features: Few Trees, Landscaped, Sprinklers In Front
Details
- Additional structures: None
- Parcel number: 076801184057000 0300113
- Zoning: R-6
- Special conditions: Standard
Construction
Type & style
- Home type: SingleFamily
- Architectural style: Traditional
- Property subtype: Single Family Residence
Materials
- Brick, Fiber Cement
- Foundation: Crawlspace
- Roof: Shingle
Condition
- New construction: No
- Year built: 2003
Utilities & green energy
- Sewer: Public Sewer
- Water: Public
- Utilities for property: Electricity Connected, Natural Gas Available, Natural Gas Connected, Sewer Connected, Water Connected
Community & HOA
Community
- Features: Curbs, Clubhouse, Golf, Pool, Sidewalks, Tennis Court(s)
- Subdivision: Brier Creek Country Club
HOA
- Has HOA: Yes
- Amenities included: Clubhouse, Golf Course, Maintenance Grounds, Pool
- Services included: Maintenance Grounds
- HOA fee: $900 annually
- HOA name: Brier Creek HOA
- HOA phone: 919-321-4240
- Second HOA name: Social Membership
- Additional fee info: Second HOA Fee $161.5 Monthly
Location
- Region: Raleigh
Financial & listing details
- Price per square foot: $259/sqft
- Tax assessed value: $719,038
- Annual tax amount: $6,290
- Date on market: 7/10/2026
- Listing agreement: Exclusive Right To Sell
- Listing terms: Cash,Conventional,FHA
- Road surface type: Paved
Estimated market value
$685,100
$651,000 - $719,000
$2,515/mo
Price history
| Date | Event | Price |
|---|---|---|
| 9/28/2026 | Price change | $699,000-2.8%$259/sqft |
Source:  Doorify MLS #10179232 Report a problem | ||
| 8/28/2026 | Price change | $719,000-2.7%$266/sqft |
Source: Doorify MLS #10179232 Report a problem | ||
| 7/10/2026 | Listed for sale | $739,000+64.3%$273/sqft |
Source: Doorify MLS #10179232 Report a problem | ||
| 9/2/2011 | Listing removed | $449,900+21.6%$166/sqft |
Source: Allen Tate Co. Inc #1710197 Report a problem | ||
| 3/1/2011 | Sold | $370,000-17.8%$137/sqft |
Source: Public Record Report a problem | ||
| 1/31/2011 | Listed for sale | $449,900+5.9%$166/sqft |
Source: Allen Tate Co. Inc #1710197 Report a problem | ||
| 6/19/2010 | Price change | $425,000-5.5%$157/sqft |
Source: Allen Tate Company #1745531 Report a problem | ||
| 2/27/2010 | Listed for sale | $449,900+27.3%$166/sqft |
Source: Allen Tate Company #1710197 Report a problem | ||
| 12/8/2003 | Sold | $353,500$131/sqft |
Source: Public Record Report a problem | ||
Public tax history
| Year | Property taxes | Tax assessment |
|---|---|---|
| 2025 | $6,291 +0.4% | $719,038 |
| 2024 | $6,265 +17.5% | $719,038 +47.5% |
| 2023 | $5,333 +7.6% | $487,428 |
| 2022 | $4,955 +4% | $487,428 |
| 2021 | $4,763 | $487,428 |
| 2020 | -- | $487,428 +7.8% |
| 2019 | $5,261 | $452,254 |
| 2018 | -- | $452,254 |
| 2017 | -- | $452,254 |
| 2016 | -- | $452,254 -7.4% |
| 2015 | -- | $488,487 |
| 2014 | -- | $488,487 |
| 2013 | -- | $488,487 |
| 2012 | -- | $488,487 |
| 2011 | -- | $488,487 |
| 2010 | -- | $488,487 |
| 2009 | -- | $488,487 |
| 2008 | -- | -- |
| 2007 | -- | -- |
| 2006 | -- | -- |
| 2005 | -- | -- |
Find assessor info on the county website
Monthly payment
Est. payment
Payment breakdown
Explore the cost of this home by adjusting the details. Changes won't be saved.Climate risks
Neighborhood: Northwest Raleigh
Nearby schools
Schools provided by the listing agent
- Elementary: Wake - Brier Creek Elementary
- Middle: Wake - Mills Park Middle School
- High: Wake - Leesville Road High
Source: Doorify MLS. This data may not be complete. We recommend contacting the local school district to confirm school assignments for this home.
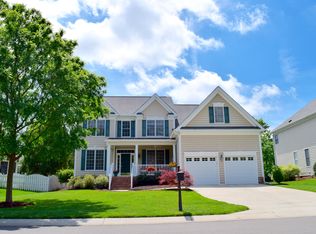
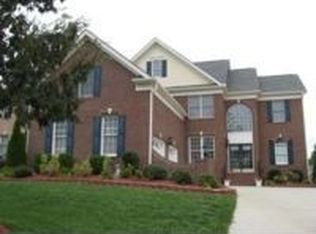
Similar homes
- $650,0004 bd3 ba2.6k sqft5512 Windy Gap Ct, Raleigh, NC 27617For Sale
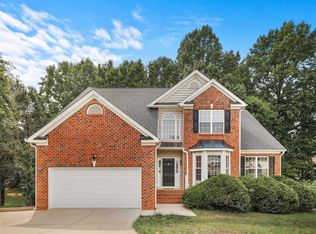
 MLS ID #10186195, John Cho. Doorify MLS
- $739,0005 bd3 ba3k sqft4708 Bartwood Dr, Raleigh, NC 27613For Sale
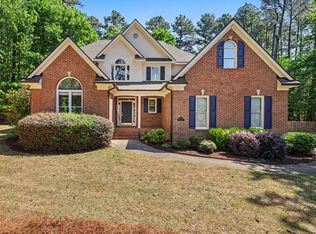 MLS ID #10193706, James David Ayscue. Doorify MLS
- $520,0004 bd3 ba2.1k sqft5412 Ingate Way, Raleigh, NC 27613For Sale
 MLS ID #10201702, Mariella Guillama. Doorify MLS
- $750,0005 bd3 ba2.7k sqft8813 Braceridge Rd, Raleigh, NC 27613For Sale
 MLS ID #10199380, Tammy Anderson. Doorify MLS
- $674,9004 bd3 ba3k sqft1524 Wood Spring Ct, Raleigh, NC 27614For SaleMLS ID #10197301, Marti Hampton. Doorify MLS
- $654,9004 bd3 ba2.5k sqft116 Bell Vista Dr, Cary, NC 27513For SaleMLS ID #10201050, Noel Velez. Doorify MLS
- $692,5004 bd3 ba2.6k sqft8 Eastcrest Ct, Durham, NC 27713For SaleMLS ID #10199701, Dana Ellington. Doorify MLS
- $675,0004 bd3 ba3.1k sqft1731 Chestnut Hill Rd, Wake Forest, NC 27587For SaleMLS ID #10194649, Ashley Quinn. Doorify MLS
- $660,0004 bd3 ba2.8k sqft1500 Whittington Dr, Raleigh, NC 27614For SaleMLS ID #10195581, Lori Walls. Doorify MLS
- $575,0005 bd3 ba3.5k sqft607 Ravenstone Ln, Durham, NC 27703For SaleMLS ID #10200967, Angie Cole. Doorify MLS
- $665,0004 bd3 ba2.8k sqft5112 Glen Creek Trl, Garner, NC 27529For SaleMLS ID #10201774, Craig Tribus. Doorify MLS
- $675,0003 bd2 ba2k sqft3020 Stone Gap Ct, Raleigh, NC 27612For SaleMLS ID #10180813, Sherrie Smith. Doorify MLS
- $629,9004 bd3 ba2.9k sqft218 Landreth Ct, Durham, NC 27713For SaleMLS ID #10180423, Lisa Ellis. Doorify MLS
- $605,0003 bd3 ba1.8k sqft4006 Angier Ave, Durham, NC 27703For SaleMLS ID #10196597, Rupert Bryan. Doorify MLS
- $645,0004 bd3 ba2.9k sqft2 Woodbine Ct, Durham, NC 27713For SaleMLS ID #10200880, Inna Shapiro. Doorify MLS
- $695,0004 bd3 ba3.3k sqft3528 Kemble Ridge Dr, Wake Forest, NC 27587For SaleMLS ID #10188872, Kathleen Olechovsky. Doorify MLS
- $675,0004 bd3 ba2.7k sqft8012 Fairlake Dr, Wake Forest, NC 27587For SaleMLS ID #10200506, Audra Holland. Doorify MLS
- $699,0004 bd4 ba3.1k sqft5017 Red Quill Way, Wake Forest, NC 27587For SaleMLS ID #10191260, Marti Hampton. Doorify MLS
- $695,0005 bd4 ba4k sqft8401 Chelridge Dr, Wake Forest, NC 27587For SaleMLS ID #10199768, Matt Bennett. Doorify MLS
- $900,0004 bd4 ba3.8k sqft2213 Countrywood North Rd, Raleigh, NC 27615For SaleMLS ID #10197262, Liz Toth. Doorify MLS
