Seller is accepting backup offers.
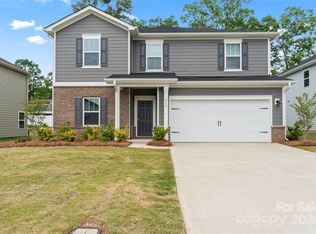
Welcome to this beautifully maintained 4-bedroom, 2.5-bath home in the desirable Simpson Farms community in Monroe, NC, built in 2023 by Meritage Homes. This ENERGY STAR-certified home combines modern design, energy efficiency, and a functional layout ideal for today’s lifestyle.
The open-concept main level features a spacious living area filled with natural light and a well-appointed kitchen complete with a large island, granite countertops, 42” cabinetry, walk-in pantry, and gas range with air fry and convection cooking. Luxury vinyl plank flooring throughout the main level provides durability and easy maintenance, while a convenient drop zone adds everyday organization.
Upstairs, generously sized bedrooms offer flexibility for a growing household, guest space, or home office setup. The layout provides separation and privacy while maintaining a comfortable flow throughout the home.
Enjoy outdoor living in the backyard with extended patio space, perfect for entertaining, grilling, or relaxing. Located on a quiet cul-de-sac street, this home offers community amenities including a clubhouse, outdoor pool, and pavilion with grilling area.
Conveniently located near the Hwy 74 Bypass, offering an easy commute to Charlotte and quick access to downtown Monroe shopping, dining, and everyday conveniences.
Closed
Zillow last checked:
Listing updated:
Bought with:
Megan Weber
Mainstay Brokerage LLC
Source: Canopy MLS as distributed by MLS GRID,MLS#: 4367098
Price history
| Date | Event | Price |
|---|---|---|
| 9/8/2026 | Listing removed | $2,280$1/sqft |
Source: Zillow Rentals Report a problem | ||
| 9/4/2026 | Price change | $2,280-4.2%$1/sqft |
Source: Zillow Rentals Report a problem | ||
| 8/27/2026 | Price change | $2,380-3.1%$1/sqft |
Source: Zillow Rentals Report a problem | ||
| 8/13/2026 | Price change | $2,455-4.3%$1/sqft |
Source: Zillow Rentals Report a problem | ||
| 8/6/2026 | Price change | $2,565-4.3%$1/sqft |
Source: Zillow Rentals Report a problem | ||
| 7/9/2026 | Listed for rent | $2,680$1/sqft |
Source: Zillow Rentals Report a problem | ||
| 7/7/2026 | Sold | $426,000-7.4%$167/sqft |
Source:  Canopy MLS as distributed by MLS GRID #4367098 Report a problem Canopy MLS as distributed by MLS GRID #4367098 Report a problem | ||
| 4/22/2026 | Contingent | $459,999$180/sqft |
Source: eXp Realty #4367098 Report a problem | ||
| 4/9/2026 | Listed for sale | $459,999-1.1%$180/sqft |
Source: Canopy MLS as distributed by MLS GRID #4367098 Report a problem | ||
| 10/9/2025 | Listing removed | $465,000$182/sqft |
Source: Canopy MLS as distributed by MLS GRID #4232082 Report a problem | ||
| 3/13/2025 | Listed for sale | $465,000+5.8%$182/sqft |
Source: Canopy MLS as distributed by MLS GRID #4232082 Report a problem | ||
| 12/20/2023 | Sold | $439,640$172/sqft |
Source: Canopy MLS as distributed by MLS GRID #4066179 Report a problem | ||
| 11/28/2023 | Pending sale | $439,640$172/sqft |
Source: Canopy MLS as distributed by MLS GRID #4066179 Report a problem | ||
| 11/21/2023 | Price change | $439,640-2.2%$172/sqft |
Source: Canopy MLS as distributed by MLS GRID #4066179 Report a problem | ||
| 11/8/2023 | Price change | $449,640-1.1%$176/sqft |
Source: Canopy MLS as distributed by MLS GRID #4066179 Report a problem | ||
| 10/11/2023 | Price change | $454,640-0.2%$178/sqft |
Source: Canopy MLS as distributed by MLS GRID #4066179 Report a problem | ||
| 9/20/2023 | Price change | $455,640-2.1%$178/sqft |
Source: Canopy MLS as distributed by MLS GRID #4066179 Report a problem | ||
| 9/10/2023 | Listed for sale | $465,640$182/sqft |
Source: Canopy MLS as distributed by MLS GRID #4066179 Report a problem | ||

Get a cash offer in 3 minutes
Find out how much your home could sell for in as little as 3 minutes with a no-obligation cash offer.
Estimated market value
$426,200
