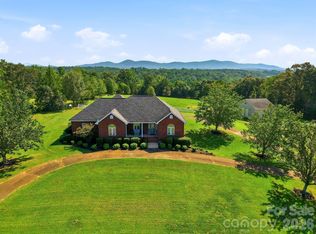
A rare opportunity awaits in the heart of Golden Valley. Offered for sale for the very first time, this beautifully maintained, fully furnished 3-bedroom, 4.5-bath home is nestled on 7.41 scenic acres within a gated community, offering the perfect blend of privacy, comfort, and natural beauty. Built in 2003, the thoughtfully designed 1.5-story home with a full basement features spacious living areas, a stunning floor-to-ceiling stone fireplace, and beautiful mountain views. A wraparound porch invites you to relax and enjoy the peaceful surroundings, while a creek along the back corner of the property adds to the tranquil mountain setting. The covered patio off the lower level provides additional outdoor living space for entertaining or unwinding. Ideally located just minutes from South Mountains State Park and the adjoining South Mountains Game Lands, the property offers exceptional access to thousands of acres of hiking, wildlife, and outdoor recreation. A gated entrance, gravel circular driveway, and multiple storage sheds add both convenience and functionality. Whether you're looking for a full-time residence or a peaceful mountain getaway, this one-owner property is being offered fully furnished, presenting a rare opportunity to own a move-in-ready mountain home that has never before been available on the open market.
For sale
$590,000
916 Fire Tower Rd, Bostic, NC 28018
3beds
2,632sqft
Single Family Residence, Residential
Built in ----
7.41 Acres Lot
$565,700 Zestimate®
$224/sqft
$-- HOA
What's special
- 61 days
- 639
- 70
Zillow last checked:
Listing updated:
Listed by:
Ivette Drumgool 941-812-5871,
Howard Hanna Beverly Hanks
Source: Greater Greenville AOR,MLS#: 1601977
Facts & features
Interior
Bedrooms & bathrooms
- Bedrooms: 3
- Bathrooms: 5
- Full bathrooms: 4
- 1/2 bathrooms: 1
- Main level bathrooms: 1
- Main level bedrooms: 3
Rooms
- Room types: Bonus Room/Rec Room
Primary bedroom
- Area: 168
- Dimensions: 12 x 14
Bedroom 2
- Area: 204
- Dimensions: 12 x 17
Bedroom 3
- Area: 143
- Dimensions: 11 x 13
Primary bathroom
- Level: Main
Kitchen
- Area: 340
- Dimensions: 20 x 17
Living room
- Area: 308
- Dimensions: 22 x 14
Office
- Area: 180
- Dimensions: 12 x 15
Den
- Area: 180
- Dimensions: 12 x 15
Heating
- Forced Air, Heat Pump
Cooling
- Heat Pump
Appliances
- Included: Dishwasher, Refrigerator, Electric Oven, Microwave, Electric Water Heater
- Laundry: 1st Floor, Laundry Closet
Features
- Vaulted Ceiling(s), Countertops-Solid Surface
- Flooring: Wood, Laminate
- Basement: Finished,Walk-Out Access
- Number of fireplaces: 1
- Fireplace features: Gas Log
Interior area
- Total interior livable area: 2,632 sqft
Property
Parking
- Parking features: See Remarks, Driveway, Circular Driveway, Gravel
- Has uncovered spaces: Yes
Features
- Levels: One and One Half
- Stories: 1.5
- Patio & porch: Wrap Around, Rear Porch
- Has view: Yes
- View description: Mountain(s)
Lot
- Size: 7.41 Acres
- Features: Mountain, Sloped, Few Trees, Wooded, 5 - 10 Acres
Details
- Parcel number: 1665111291
Construction
Type & style
- Home type: SingleFamily
- Architectural style: Cabin
- Property subtype: Single Family Residence, Residential
Materials
- Stone, Wood Siding
- Foundation: Basement
- Roof: Metal
Utilities & green energy
- Sewer: Septic Tank
- Water: Well
Community & HOA
Community
- Features: Gated
- Subdivision: Other
HOA
- Has HOA: Yes
- Services included: By-Laws
Location
- Region: Bostic
Financial & listing details
- Price per square foot: $224/sqft
- Tax assessed value: $430,000
- Date on market: 8/26/2026
Estimated market value
$565,700
$537,000 - $594,000
$2,859/mo
Price history
| Date | Event | Price |
|---|---|---|
| 7/23/2026 | Listed for sale | $590,000+1375%$224/sqft |
Source:  Canopy MLS as distributed by MLS GRID #4405804 Report a problem Canopy MLS as distributed by MLS GRID #4405804 Report a problem | ||
| 2/15/2002 | Sold | $40,000$15/sqft |
Source: Agent Provided Report a problem | ||
Public tax history
| Year | Property taxes | Tax assessment |
|---|---|---|
| 2025 | -- | $430,000 |
| 2024 | $2,641 +0.5% | $430,000 |
| 2023 | $2,629 +20.2% | $430,000 +51.7% |
| 2022 | $2,187 +0.2% | $283,400 |
| 2021 | $2,182 +1.3% | $283,400 |
| 2020 | $2,154 | $283,400 |
| 2019 | -- | $283,400 +4.6% |
| 2018 | $2,036 | $271,000 |
| 2016 | $2,036 | $271,000 |
| 2013 | $2,036 | $271,000 |
| 2012 | -- | $271,000 |
| 2011 | -- | $271,000 -9.7% |
| 2010 | -- | $300,000 |
| 2009 | -- | $300,000 |
Find assessor info on the county website
Monthly payment
Est. payment
Payment breakdown
Explore the cost of this home by adjusting the details. Changes won't be saved.Climate risks
Neighborhood: 28018
Nearby schools
Schools provided by the listing agent
- Elementary: Sunshine Elementary
- Middle: East Rutherford Middle School
- High: East Rutherford High School
Source: Greater Greenville AOR. This data may not be complete. We recommend contacting the local school district to confirm school assignments for this home.

Similar homes
- $699,0003 bd3 ba2.5k sqft762 Valleyview Dr, Bostic, NC 28018For Sale
 MLS ID #342453, Jessica Wilson, Century 21 Blackwell & Co - NC. SAR as distributed by MLS GRID
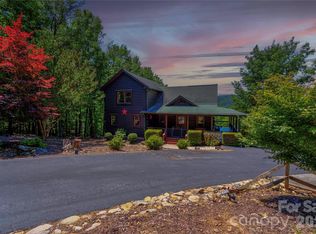
 - $559,9003 bd4 ba2.5k sqft389 Woodgate Dr, Bostic, NC 28018For Sale
 MLS ID #4381930, Deedie Dedmon, REMAX Select. Canopy MLS as distributed by MLS GRID
 - $675,0003 bd2 ba2.1k sqft2950 Pearidge Rd, Bostic, NC 28018For Sale
 MLS ID #4417006, Michelle Manion, Keller Williams Prestige Properties LLC. Canopy MLS as distributed by MLS GRID
 - $589,9003 bd3 ba2k sqft257 Adirondack Trl #180, Nebo, NC 28761For Sale
 MLS ID #4418359, Rebecca Condrey, RE/MAX Living. Canopy MLS as distributed by MLS GRID
 - $695,0003 bd5 ba2.5k sqft122 Azule Ridge Dr, Bostic, NC 28018For SaleMLS ID #4386164, Cory Coady, Engel & Volkers Foothills Lake James. Canopy MLS as distributed by MLS GRID
- $479,9003 bd3 ba2.9k sqft382 First Broad Dr, Bostic, NC 28018For SaleMLS ID #4403241, Dave Long, Mellnik Real Estate Services. Canopy MLS as distributed by MLS GRID
- $586,0003 bd3 ba2.1k sqft242 Falling Creek Dr, Nebo, NC 28761For SaleMLS ID #4429484, Brandon Braswell, Realty Group 1 LLC. Canopy MLS as distributed by MLS GRID
- $589,5003 bd3 ba1.8k sqft566 Nathan McDaniel Dr, Nebo, NC 28761For SaleMLS ID #4422721, Mattie Wellmon, Keller Williams Unified. Canopy MLS as distributed by MLS GRID
- $619,0003 bd2 ba2.3k sqft2262 Grandview Peaks Dr, Nebo, NC 28761For SaleMLS ID #4425294, Laura Ervin Mulwee, Berkshire Hathaway HomeServices Blue Ridge REALTORS®. Canopy MLS as distributed by MLS GRID
- $579,0002 bd2 ba1.4k sqft963 Double Eagle Dr, Nebo, NC 28761For SaleMLS ID #4424157, Amber Ledford, Real Broker, LLC. Canopy MLS as distributed by MLS GRID
- $825,0004 bd4 ba2.9k sqft1338 Andrews Mill Rd, Bostic, NC 28018For SaleMLS ID #4402015, Anissa Greene, Purple Martin Realty, Inc.. Canopy MLS as distributed by MLS GRID
- $499,9993 bd3 ba2.3k sqft321 River Ridge Pkwy, Rutherfordton, NC 28139For SaleMLS ID #4437031, Jenn Saltouros, Howard Hanna Beverly-Hanks, Lake Lure. Canopy MLS as distributed by MLS GRID
- $575,0003 bd4 ba2.6k sqft545 Mountain Crest Dr S, Marion, NC 28752For SaleMLS ID #4385852, Jacque Mentink, Carolina Mountain Sales. Canopy MLS as distributed by MLS GRID
- $560,0004 bd2 ba3.1k sqft551 N Main St, Rutherfordton, NC 28139For SaleMLS ID #4384020, Jacki Rumfelt, Main Street Realty Group LLC. Canopy MLS as distributed by MLS GRID
- $590,0003 bd2 ba1.7k sqft100 Goose Creek Rd, Marion, NC 28752For SaleMLS ID #4417607, Francesca Hill, RE/MAX Living. Canopy MLS as distributed by MLS GRID
- $529,0002 bd2 ba1.3k sqft106 Lake Terrace Dr, Nebo, NC 28761For SaleMLS ID #4423399, Spencer Miller, LPT Realty, LLC. Canopy MLS as distributed by MLS GRID
- $585,0003 bd3 ba2.6k sqft343 Countryside Dr, Forest City, NC 28043For SaleMLS ID #4400584, Dave Long, Mellnik Real Estate Services. Canopy MLS as distributed by MLS GRID
- $689,0003 bd3 ba2.6k sqft265 Grandview Peaks Dr, Nebo, NC 28761For SaleMLS ID #4374479, Tami Newman, Carolina Mountain Sales. Canopy MLS as distributed by MLS GRID
- $549,0004 bd4 ba2.6k sqft363 Twin K Dr, Rutherfordton, NC 28139For SaleMLS ID #4429992, Sherry Reavis, RE/MAX Journey. Canopy MLS as distributed by MLS GRID
- $624,9003 bd3 ba2.9k sqft410 Timberland Dr, Marion, NC 28752For SaleMLS ID #4435762, Tami Newman, Carolina Mountain Sales. Canopy MLS as distributed by MLS GRID
