Available for 1st time since 1978! Lake Smith Terrace corner lot near the Duck Pond, with 5 Bedrooms + FROG/6th Bed or spacious flexroom. 1st Flr Bed w/ half bath, walk-in closet, stepless entry. Almost 3,000 SF living area, real hardwood flooring throughout: carpet limited to 1st Flr Bed (new) & FROG. Wall removed by structural engineer to create lovely oversized family room with custom shutters. All systems replaced: HVAC (2017), most Windows (2017 & 2007), 30-Year Shingle Roof (2012), Water Heater (2026).
Under contract
$589,900
916 Five Forks Rd, Virginia Beach, VA 23455
5beds
2,926sqft
Single Family Residence
Built in 1968
0.28 Acres Lot
$590,400 Zestimate®
$202/sqft
$-- HOA
What's special
Real hardwood flooring throughoutLovely oversized family roomCustom shuttersWalk-in closetStepless entry
- 33 days
- 905
- 48
Zillow last checked:
Listing updated:
Listed by:
Margaret Richardson,
Cross Realty 757-539-2111
Source: REIN Inc.,MLS#: 10648558
Facts & features
Interior
Bedrooms & bathrooms
- Bedrooms: 5
- Bathrooms: 4
- Full bathrooms: 2
- 1/2 bathrooms: 2
Rooms
- Room types: 1st Floor BR, Attic, Breakfast Area, Fin. Rm Over Gar, PBR with Bath, Utility Room
Utility room
- Level: First
Heating
- Electric, Heat Pump, Programmable Thermostat
Cooling
- Central Air, Heat Pump
Appliances
- Included: Dishwasher, Dryer, Microwave, Electric Range, Refrigerator, Washer, Electric Water Heater
Features
- Cedar Closet(s), Walk-In Closet(s), Entrance Foyer, In-Law Floorplan, Pantry
- Flooring: Carpet, Ceramic Tile, Wood
- Doors: Storm Door(s)
- Windows: Window Treatments
- Basement: Crawl Space
- Attic: Scuttle
- Number of fireplaces: 1
- Fireplace features: Fireplace Gas-natural
Interior area
- Total interior livable area: 2,926 sqft
Property
Parking
- Total spaces: 1
- Parking features: Garage Att 1 Car, Multi Car, Driveway, Garage Door Opener
- Attached garage spaces: 1
- Has uncovered spaces: Yes
Accessibility
- Accessibility features: Handicap Access, Handheld Showerhead, Main Floor Laundry
Features
- Stories: 2
- Patio & porch: Patio, Porch
- Pool features: None
- Fencing: Back Yard,Partial,Fenced
- Waterfront features: Not Waterfront
Lot
- Size: 0.28 Acres
- Features: Corner
Details
- Parcel number: 14782712520000
- Zoning: RES
- Other equipment: Attic Fan
Construction
Type & style
- Home type: SingleFamily
- Architectural style: Colonial,Traditional
- Property subtype: Single Family Residence
Materials
- Brick
- Roof: Composition
Condition
- New construction: No
- Year built: 1968
Utilities & green energy
- Sewer: City/County
- Water: City/County
- Utilities for property: Cable Hookup
Community & HOA
Community
- Subdivision: Lake Smith Terrace
HOA
- Has HOA: No
Location
- Region: Virginia Beach
Financial & listing details
- Price per square foot: $202/sqft
- Tax assessed value: $411,200
- Annual tax amount: $3,989
- Date on market: 8/11/2026
Estimated market value
$590,400
$561,000 - $620,000
$3,952/mo
Price history
Price history is unavailable.
Public tax history
| Year | Property taxes | Tax assessment |
|---|---|---|
| 2025 | $3,989 +1.7% | $411,200 +3.8% |
| 2024 | $3,920 +12.9% | $396,000 +12.9% |
| 2023 | $3,472 +3.1% | $350,700 +3.1% |
| 2022 | $3,367 +6.4% | $340,100 +6.4% |
| 2021 | $3,164 -6.9% | $319,600 +4.1% |
| 2020 | $3,399 +12% | $306,900 +1.4% |
| 2019 | $3,034 | $302,600 |
| 2018 | $3,034 0% | $302,600 |
| 2017 | $3,034 +4.3% | $302,600 +3% |
| 2016 | $2,909 +1.2% | $293,800 +1.2% |
| 2015 | $2,874 | $290,300 +2.5% |
| 2014 | $2,874 | $283,200 +6.5% |
| 2013 | -- | $266,000 -3.7% |
| 2012 | -- | $276,300 -5.7% |
| 2011 | -- | $292,900 -2.4% |
| 2010 | -- | $300,200 -11.8% |
| 2007 | -- | $340,474 +15.6% |
| 2006 | -- | $294,438 +11.8% |
| 2005 | -- | $263,382 +31.2% |
| 2004 | -- | $200,786 +11.1% |
| 2003 | -- | $180,718 +5.6% |
| 2002 | -- | $171,186 +3% |
| 2001 | -- | $166,186 |
Find assessor info on the county website
Monthly payment
Est. payment
Payment breakdown
Explore the cost of this home by adjusting the details. Changes won't be saved.Climate risks
Neighborhood: Bayside
Nearby schools
Schools provided by the listing agent
- Elementary: Pembroke Meadows Elementary
- Middle: Independence Middle
- High: Bayside
Source: REIN Inc.. This data may not be complete. We recommend contacting the local school district to confirm school assignments for this home.
- $505,3003 bd2 ba2k sqft912 Five Forks Rd, Virginia Beach, VA 23455Off Market
- $536,0004 bd3 ba2.3k sqft4713 White House Ln, Virginia Beach, VA 23455Off Market
- $501,7003 bd2 ba1.9k sqft908 Five Forks Rd, Virginia Beach, VA 23455Off Market
- $651,1004 bd3 ba2.5k sqft4708 White House Ln, Virginia Beach, VA 23455Off Market
Similar homes
- $765,0005 bd3 ba2.9k sqft1137 Revere Point Rd, Virginia Beach, VA 23455For Sale
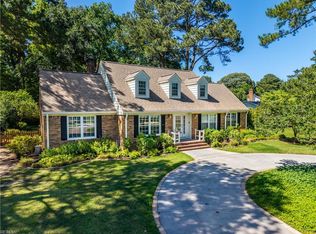 MLS ID #10638094, Ashley Swindell. REIN Inc.
 - $540,0003 bd3 ba2k sqft4633 Miles Standish Rd, Virginia Beach, VA 23455For Sale
 MLS ID #10649401, Denise Cowan. REIN Inc.
 - $557,0005 bd3 ba2.5k sqft5829 Lancelot Dr, Virginia Beach, VA 23464For Sale
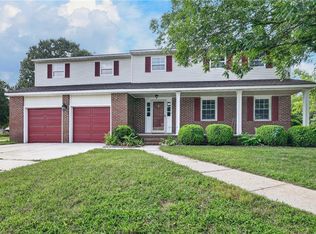 MLS ID #10651718, Lisa Meekins. REIN Inc.
 - $675,0004 bd3 ba2.1k sqft705 Downing Ln, Virginia Beach, VA 23452For Sale
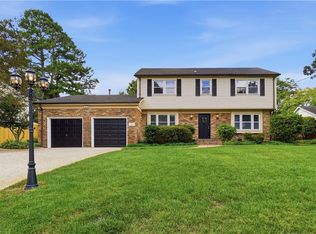 MLS ID #10652633, Stephanie Clark. REIN Inc.
