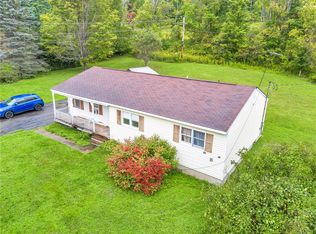
Wow, the market has forced a price adjustment! Same quality but with a lower price, you really can't beat this opportunity. Enjoy the charm and history of Cherry Valley, with the renowned attractions of Cooperstown close enough for day trips. From the National Baseball Hall of Fame and Museum and Fenimore Art Museum to Otsego Lake, Glimmerglass State Park, local shops, and historic village streets, the area offers a wonderful blend of culture, history, and outdoor recreation. Some homes offer more than meets the eye, and this one is a perfect example. At only 38 years young, this Willowbrook by Ritz-Craft double-wide modular home is truly a home on steroids! While the home is beginning to show its age and could benefit from some updating, it has wonderful potential to shine again with a little imagination, personal touches, and vision. Set back from the road along a stone driveway, the home offers space, privacy, and plenty of possibilities. Inside are four generously sized bedrooms, an eat-in kitchen with skylights, a spacious living room with cathedral ceilings, and a primary bedroom with a private bathroom and double closets. A second bathroom serves the main living area. What sets this property apart is the attention to detail beyond what the eye can see. The ceilings feature fiberglass insulation, roof trusses are spaced 16 inches on center rather than the typical 24 inches, and the fourth bedroom was created through an addition with a new roof. Additional features include a 1,000-gallon concrete septic tank, a drilled well approximately 98 feet deep, a new well pump, and a furnace approximately three years old. The owners report good water with no sulfur odor. Huge attached two-car garage features poured concrete walls reinforced with 10-inch tied-in rebar, and a huge cellar. Huge barn has 200-amp electrical service and water, offering possibilities for hobbies, equipment, or a workshop. Set on a little over an acre, the property offers privacy and room to breathe—a wonderful setting to create your own peaceful home retreat. Enjoy the front porch, back deck, and outdoor space, with plenty of room to relax, entertain, and enjoy the surroundings.
Active
Price cut: $15K (11/2)
$235,000
916 Middlefield Rd, Cherry Valley, NY 13320
4beds
1,780sqft
Single Family Residence
Built in 1988
1.03 Acres Lot
$-- Zestimate®
$132/sqft
$-- HOA
What's special
Front porchBack deckFour generously sized bedroomsEat-in kitchen with skylights
- 28 days
- 1,614
- 47
Zillow last checked:
Listing updated:
Listed by:
Coldwell Banker Sexton Real Estate 315-853-3535,
Thalia Cotrich-Brewer 315-853-3535
Source: NYSAMLSs,MLS#: S1719527 Originating MLS: Mohawk Valley
Facts & features
Interior
Bedrooms & bathrooms
- Bedrooms: 4
- Bathrooms: 2
- Full bathrooms: 2
- Main level bathrooms: 2
- Main level bedrooms: 4
Bedroom 1
- Level: First
Bedroom 2
- Level: First
Bedroom 3
- Level: First
Bedroom 4
- Level: First
Basement
- Level: Basement
Dining room
- Level: First
Kitchen
- Level: First
Laundry
- Level: First
Living room
- Level: First
Heating
- Oil, Forced Air
Appliances
- Included: Dryer, Dishwasher, Exhaust Fan, Electric Water Heater, Free-Standing Range, Oven, Refrigerator, Range Hood, Washer
- Laundry: Main Level
Features
- Eat-in Kitchen, Separate/Formal Living Room, Skylights, Main Level Primary, Primary Suite
- Flooring: Carpet, Laminate, Varies, Vinyl
- Windows: Skylight(s)
- Basement: Full,Walk-Out Access
- Has fireplace: No
Interior area
- Total structure area: 1,780
- Total interior livable area: 1,780 sqft
Video & virtual tour
Property
Parking
- Total spaces: 2
- Parking features: Attached, Underground, Electricity, Garage, Storage, Workshop in Garage
- Attached garage spaces: 2
Features
- Levels: One
- Stories: 1
- Patio & porch: Covered, Open, Porch
- Exterior features: Dirt Driveway, Gravel Driveway, Private Yard, See Remarks
Lot
- Size: 1.03 Acres
- Dimensions: 337 x 167
- Features: Rectangular, Rectangular Lot, Rural Lot
Details
- Additional structures: Barn(s), Outbuilding
- Parcel number: 36580011800000020020020000
- Special conditions: Standard
Construction
Type & style
- Home type: SingleFamily
- Architectural style: Modular/Prefab,Raised Ranch
- Property subtype: Single Family Residence
Materials
- Aluminum Siding, Vinyl Siding, PEX Plumbing
- Foundation: Poured
- Roof: Metal,Shingle
Condition
- Resale
- Year built: 1988
Utilities & green energy
- Sewer: Septic Tank
- Water: Well
Community & HOA
Location
- Region: Cherry Valley
Financial & listing details
- Price per square foot: $132/sqft
- Tax assessed value: $131,400
- Annual tax amount: $3,186
- Date on market: 10/9/2026
- Listing terms: Cash,Conventional,FHA,USDA Loan,VA Loan
Estimated market value
Not available
Estimated sales range
Not available
Not available
Price history
| Date | Event | Price |
|---|---|---|
| 11/2/2026 | Price change | $235,000-6%$132/sqft |
Source:  NYSAMLSs #S1719527 Report a problem | ||
| 10/9/2026 | Listed for sale | $250,000$140/sqft |
Source: NYSAMLSs #S1719527 Report a problem | ||
Public tax history
| Year | Property taxes | Tax assessment |
|---|---|---|
| 2025 | -- | $131,400 |
| 2024 | -- | $131,400 |
| 2023 | -- | $131,400 |
| 2022 | -- | $131,400 |
| 2021 | -- | $131,400 |
| 2020 | -- | $131,400 |
| 2019 | -- | $131,400 |
| 2018 | -- | $131,400 |
| 2017 | $4,461 +52.7% | $131,400 +66.1% |
| 2016 | $2,922 | $79,100 |
| 2015 | -- | $79,100 |
| 2014 | -- | $79,100 |
| 2013 | -- | $79,100 |
| 2012 | -- | $79,100 |
| 2011 | -- | $79,100 |
| 2010 | -- | $79,100 |
| 2009 | -- | $79,100 |
| 2008 | -- | $79,100 |
| 2007 | -- | $79,100 |
| 2006 | -- | $79,100 |
| 2005 | -- | $79,100 |
| 2004 | -- | $79,100 +2.3% |
| 2003 | -- | $77,300 +8.9% |
| 2002 | -- | $71,000 |
| 2001 | -- | $71,000 |
| 2000 | -- | $71,000 |
Find assessor info on the county website
Monthly payment
Climate risks
Neighborhood: 13320
- $286-- bd-- ba-- sqft916 Middlefield Rd, Cherry Valley, NY 13320Off Market
- $32,143-- bd-- ba-- sqft906 Middlefield Rd, Cherry Valley, NY 13320Off Market
- $242,9001 bd1 ba1.4k sqft940 Middlefield Rd, Cherry Valley, NY 13320Off Market
- $73,429-- bd-- ba-- sqft914 Middlefield Rd, Cherry Valley, NY 13320Off Market
Similar homes
- $249,0003 bd2 ba1.7k sqft113 State Highway 165, Roseboom, NY 13450For Sale

 MLS ID #R1696412, Michele M. Barry, Listing by: Cooperstown Brokers, LLC. NYSAMLSs
- $168,0003 bd2 ba1.2k sqft3887 County Highway 33, Cherry Valley, NY 13320For Sale
 MLS ID #R1714397, Joshua Rumberger, Listing by: Keller Williams Upstate NY Properties. NYSAMLSs
- $249,9003 bd2 ba2.1k sqft441 Rosenberg Road, Sharon Springs, NY 13459Active
 MLS ID #202628320, Bradley S Yerdon, Listing by: Howard Hanna Capital Inc. Global MLS
- $229,0005 bd2 ba2k sqft1017 County Highway 34, Schenevus, NY 12155For Sale
 MLS ID #R1721168, Stacey L. Camilleri, Listing by: Keller Williams Upstate NY Properties. NYSAMLSs
- $229,0005 bd2 ba1.7k sqft1051 County Highway 36, Worcester, NY 12197For SaleMLS ID #R1698572, Jessica Mileto, Listing by: Keller Williams Upstate NY Properties. NYSAMLSs
- $239,8884 bd2 ba2.2k sqft143 Main St, Schenevus, NY 12155For SaleMLS ID #R1724190, Joseph V. Lombardo, Listing by: Lombardo Homes & Estates. NYSAMLSs
- $229,9004 bd2 ba1.9k sqft123 County Highway 37, Worcester, NY 12197For SaleMLS ID #R1686064, David White, Listing by: Owner Entry.com. NYSAMLSs
- $220,0003 bd2 ba2k sqft103 Cattown Rd, Fly Creek, NY 13337For SaleMLS ID #B1691517, Derek Greene, Listing by: The Greene Realty Group. NYSAMLSs
- $229,9002 bd2 ba1.7k sqft122 Public Landing Rd, Cooperstown, NY 13326For SaleMLS ID #R1703316, Alexis Pencar, Listing by: Coyne Realty Group LLC. NYSAMLSs
- $249,9003 bd2 ba1.5k sqft265 Podpadic Road, Richmondville, NY 12149Active
 MLS ID #20265954, Matthew Loder, Listing by: Country Boy Realty. HVCRMLS
