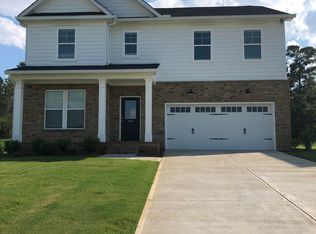
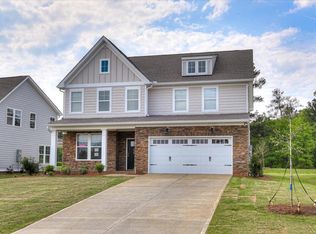
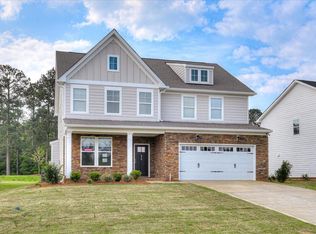
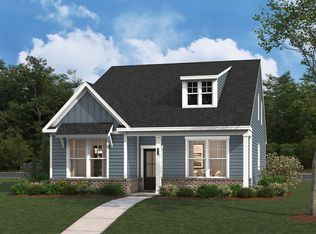
MOVE-IN READY Jaymes is a 4BR/2.5BA open concept Floorplan with plenty of room to enjoy your family and friends. The foyer welcomes you into our design inspired home full of surprises...first, the large Flex room that can be used as an office, living or dining space gives flexibility for your family's needs. Party and Game night will be fun and easy, because the Center Island overlooks both the Family Room with Fireplace and the Breakfast/Eating Area. Allowing you to spread out, but still able to enjoy each other's company. The upper level has surprises too... 3 large bedrooms, with walk-in closets, and a Primary En Suite, with Tray Ceilings, Glass Shower and Double Vanity. The Laundry Room is conveniently located on upper level as well, to save time running up and down stairs. Outdoor living space under the large Covered Patio with fully sodded yard and irrigation system will allow you to spend more time with family and friends, taking in the evening sunsets, and enjoying the future amenities including In Future Ground Pool, Cabana, and Parks throughout the neighborhood. Homes in Tavern Hill will include 3cm Quartz countertops in kitchen, frameless shower door (primary), carriage style garage door, 12x24 tile in primary bathroom, oak stained stairs, Hardie siding, gutters, downspouts, and much more. Once you stop by and see Tavern Hill, you will know this is HOME! Actual Pictures and description may differ. Call or stop in today!
Lot 076
Sold for $307,900
$307,900
916 Scruple Way, North Augusta, SC
4beds
2,360sqft
Single Family Residence
Built in 2022
9,583.2 Square Feet Lot
$347,800 Zestimate®
$130/sqft
$2,463 Estimated rent
Home value
$347,800
$330,000 - $365,000
$2,463/mo
Zestimate® history
Loading...
Owner options
List your home for rent
$2,463/mo
Rent Zestimate®
Find your next renter with Zillow Rental Manager. Plus, with online applications, you can quickly screen prospective tenants – for free.
Learn more$2,463/mo
Rent Zestimate®
Refinance and save
$2,217/mo
Est. payment
Refinancing to a lower rate could help reduce your monthly payments and save thousands over the life of the loan.
See today's rates$2,217/mo
Est. payment
Explore your selling options
Work with a Zillow partner agent
Leverage their expertise and Zillow's premium Showcase listings to get your home seen by more buyers.
Get startedList with your own agent
Get your home in front of millions of buyers by listing it on Zillow.
Learn how to do itSell it yourself
Take full control of how buyers see your home on Zillow by listing For Sale by Owner (FSBO).
List your homeWhat's special
Zillow last checked:
Listing updated:
Listed by:
Lori Canning,
Stanley Martin South Carolina Brokerage,
Michele Susman 706-969-5316,
Stanley Martin South Carolina Brokerage
Bought with:
Michael J Woodward, SC31805
Woodward & Associates
Source: Hive MLS,MLS#: 98178705 Originating MLS: REALTORS® of Greater Augusta
Originating MLS: REALTORS® of Greater AugustaFacts & features
Interior
Bedrooms & bathrooms
- Bedrooms: 4
- Bathrooms: 3
- Full bathrooms: 2
- 1/2 bathrooms: 1
Primary bedroom
- Level: Upper
- Dimensions: 15 x 15
Bedroom 2
- Level: Upper
- Dimensions: 11.67 x 10.6
Bedroom 3
- Level: Upper
- Dimensions: 11.67 x 11.33
Bedroom 4
- Level: Upper
- Dimensions: 10 x 11.42
Breakfast room
- Level: Main
- Dimensions: 12.75 x 11.08
Family room
- Level: Main
- Dimensions: 14.08 x 16.5
Kitchen
- Level: Main
- Dimensions: 12.42 x 16.08
Heating
- Fireplace(s), Forced Air, Natural Gas
Cooling
- Central Air, Ceiling Fan(s)
Appliances
- Included: Vented Exhaust Fan, Built-In Microwave, Range, Disposal, Dishwasher
- Laundry: Dryer Hookup, Washer Hookup
Features
- Walk-in Closet(s), Kitchen Island, Pantry, Blinds/Shades, Eat-in Kitchen, Walk-In Closet(s)
- Flooring: LVT/LVP, Carpet, See Remarks
- Basement: None
- Attic: Pull Down Stairs,See Remarks
Interior area
- Total structure area: 2,360
- Total interior livable area: 2,360 sqft
Property
Parking
- Total spaces: 2
- Parking features: Attached, Garage Door Opener, See Remarks
- Has attached garage: Yes
Features
- Levels: Two
- Patio & porch: Covered, Rear Porch
Lot
- Size: 9,583 sqft
- Dimensions: 55 x 150
- Features: See Remarks, Landscaped, Sprinklers in Front, Sprinklers in Rear
Details
- Parcel number: 76
- Special conditions: Standard
Construction
Type & style
- Home type: SingleFamily
- Property subtype: Single Family Residence
Materials
- Stone, Fiber Cement
- Foundation: Slab
- Roof: Composition
Condition
- New construction: Yes
- Year built: 2022
Details
- Warranty included: Yes
Utilities & green energy
- Sewer: Public Sewer
- Water: Public
- Utilities for property: Cable Available
Community & neighborhood
Security
- Security features: Smoke Detector(s)
Location
- Region: Augusta
- Subdivision: Tavern Hill
HOA & financial
HOA
- Has HOA: Yes
- HOA fee: $450 annually
- Amenities included: Pool, Sidewalks, Street Lights
Other
Other facts
- Listing agreement: Exclusive Agency
- Listing terms: Cash,Conventional,FHA,VA Loan
Price history
| Date | Event | Price |
|---|---|---|
| 1/18/2024 | Sold | $307,900$130/sqft |
Source:  Hive MLS #98178705 Report a problem Hive MLS #98178705 Report a problem | ||
Public tax history
Tax history is unavailable.
Neighborhood: 29860
Nearby schools
GreatSchools rating
- 7/10Merriwether Elementary SchoolGrades: PK-5Distance: 3 mi
- 9/10Merriwether Middle SchoolGrades: 6-8Distance: 2.4 mi
- 4/10Strom Thurmond High SchoolGrades: 9-12Distance: 14.6 mi
Schools provided by the listing agent
- Elementary: Merriwether
- Middle: Merriwether
- High: Strom Thurmond
Source: Hive MLS. This data may not be complete. We recommend contacting the local school district to confirm school assignments for this home.
- South Carolina
- Edgefield County
- North Augusta
- 916 Scruple Way