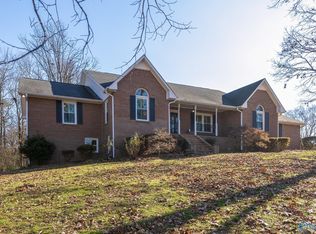
Rare find inside the Hartselle city limits! This 2,200 sq. ft. home on 2.90 beautiful acres, offering space & privacy with the convenience of being in town. Featuring 3 bedrooms and 2 baths, hardwood flooring, a spacious kitchen with abundant cabinetry and counter space, and plenty of room for comfortable living. Outside is where this property shines! Enjoy the gazebo with outdoor fireplace and sitting area, perfect for entertaining or relaxing, plus a peaceful pond! A detached garage provides additional parking, storage, or workspace. Beautiful acreage and a peaceful setting create your own private retreat right in Hartselle. Nearly 3 acres inside the limits is definitely a rare find!
For sale
$499,000
916 Tunsel Rd SW, Hartselle, AL 35640
3beds
2,200sqft
Single Family Residence
Built in 1994
2.89 Acres Lot
$-- Zestimate®
$227/sqft
$-- HOA
What's special
Peaceful pondHardwood flooring
- 4 hours
- 89
- 9
Zillow last checked:
Listing updated:
Listed by:
RaJane Johnson 256-476-6156,
Agency On Main
Source: ValleyMLS,MLS#: 21928432
Facts & features
Interior
Bedrooms & bathrooms
- Bedrooms: 3
- Bathrooms: 2
- Full bathrooms: 2
Rooms
- Room types: Master Bedroom, Living Room, Bedroom 2, Dining Room, Bedroom 3, Kitchen, Bedroom 4, Breakfast, Laundry, Bath:EnsuiteFull
Primary bedroom
- Features: Ceiling Fan(s), Crown Molding, Carpet, Tray Ceiling(s)
- Level: First
- Area: 256
- Dimensions: 16 x 16
Bedroom 2
- Features: Ceiling Fan(s), Crown Molding, Carpet
- Level: First
- Area: 195
- Dimensions: 15 x 13
Bedroom 3
- Features: Crown Molding, Carpet
- Level: First
- Area: 121
- Dimensions: 11 x 11
Bedroom 4
- Features: Crown Molding, Carpet
- Level: First
- Area: 144
- Dimensions: 12 x 12
Bathroom 1
- Features: Crown Molding, Double Vanity, Walk-In Closet(s)
- Level: First
- Area: 110
- Dimensions: 10 x 11
Dining room
- Features: Ceiling Fan(s), Crown Molding, Tray Ceiling(s), Wood Floor
- Level: First
- Area: 144
- Dimensions: 12 x 12
Kitchen
- Features: 9’ Ceiling, Crown Molding, Eat-in Kitchen, Sol Sur Cntrtop, Wood Floor
- Level: First
- Area: 187
- Dimensions: 17 x 11
Living room
- Features: 10’ + Ceiling, Ceiling Fan(s), Crown Molding, Fireplace, Recessed Lighting, Wood Floor
- Level: First
- Area: 368
- Dimensions: 23 x 16
Laundry room
- Level: First
- Area: 80
- Dimensions: 8 x 10
Heating
- Central 1
Cooling
- Central 1
Features
- Basement: Crawl Space
- Number of fireplaces: 1
- Fireplace features: One
Interior area
- Total interior livable area: 2,200 sqft
Property
Parking
- Parking features: Garage-Attached, Garage-Detached, Circular Driveway
Features
- Levels: One
- Stories: 1
- Patio & porch: Patio
- Waterfront features: Lake/Pond
Lot
- Size: 2.89 Acres
- Dimensions: 631 x 200
- Topography: See Remarks
Details
- Additional structures: Gazebo
- Parcel number: 1505160002035.000
Construction
Type & style
- Home type: SingleFamily
- Architectural style: Ranch
- Property subtype: Single Family Residence
Condition
- New construction: No
- Year built: 1994
Utilities & green energy
- Sewer: Septic Tank
- Water: Public
Community & HOA
Community
- Subdivision: Laurawood
HOA
- Has HOA: No
Location
- Region: Hartselle
Financial & listing details
- Price per square foot: $227/sqft
- Date on market: 9/4/2026
Estimated market value
Not available
Estimated sales range
Not available
Not available
Price history
| Date | Event | Price |
|---|---|---|
| 9/4/2026 | Listed for sale | $499,000$227/sqft |
Source:  ValleyMLS #21928432 Report a problem ValleyMLS #21928432 Report a problem | ||
Public tax history
Tax history is unavailable.
Monthly payment
Est. payment
Payment breakdown
Explore the cost of this home by adjusting the details. Changes won't be saved.Climate risks
Neighborhood: 35640
Nearby schools
Schools provided by the listing agent
- Elementary: Crestline
- Middle: Hartselle
- High: Hartselle
Source: ValleyMLS. This data may not be complete. We recommend contacting the local school district to confirm school assignments for this home.
Similar homes
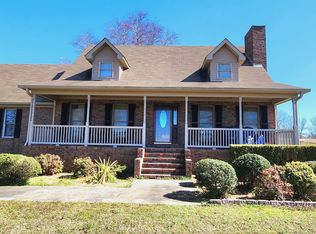
- $452,5203 bd2 ba2.5k sqft4283 Barkley Bridge Rd SW, Hartselle, AL 35640For Sale
 MLS ID #21927903, Royce Moore. ValleyMLS
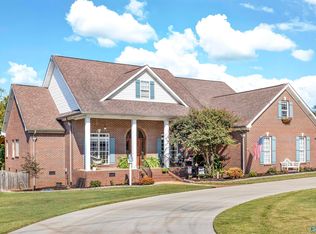
 - $549,0003 bd3 ba2.9k sqft768 Celia Dr SE, Hartselle, AL 35640For Sale By Owner
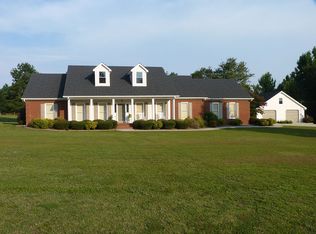
- $--3 bd2 ba1.5k sqft2003 Cedarwood Dr SW, Hartselle, AL 35640Auction
 Auction.com 2
 - $389,9004 bd2 ba2k sqft51 Spring Valley Trl, Hartselle, AL 35640For Sale
 MLS ID #21927862, Sam Heflin. ValleyMLS
