Fixer Upper with Great potential! This home is being Sold as Is. Home was built in 1950. Features 4 bedrooms and 2 full baths. Kitchen with lots of cabinets and counter space. Dining room with Bay Window. Large Living Room with built in Bookcases & Fireplace with a Copper Top. Very unique look. Enclosed room with a hot tub. The Basement also has a Fireplace. 20x20 Garage with a 14x20 Car Port. This home was built to last. Needs a New Owner with a Vision and Time to get it back to its full potential. Come take a look.
Pending
Price cut: $10K (8/25)
$159,900
916 W Monroe St, Decatur, IN 46733
4beds
2,490sqft
Single Family Residence
Built in 1950
8,712 Square Feet Lot
$154,400 Zestimate®
$--/sqft
$-- HOA
What's special
- 90 days
- 155
- 5
Likely to sell faster than
Zillow last checked:
Listing updated:
Listed by:
Candra A Singleton 260-301-6268,
Prestige Realty & Associates LLC
Source: IRMLS,MLS#: 202626831
Facts & features
Interior
Bedrooms & bathrooms
- Bedrooms: 4
- Bathrooms: 2
- Full bathrooms: 2
- Main level bedrooms: 2
Bedroom 1
- Level: Main
Bedroom 2
- Level: Main
Dining room
- Level: Main
- Area: 132
- Dimensions: 12 x 11
Kitchen
- Level: Main
- Area: 180
- Dimensions: 15 x 12
Living room
- Level: Main
- Area: 260
- Dimensions: 20 x 13
Heating
- Natural Gas, Forced Air
Cooling
- Central Air
Appliances
- Included: Dishwasher, Refrigerator
- Laundry: Electric Dryer Hookup, Washer Hookup
Features
- Ceiling Fan(s)
- Basement: Partial,Partially Finished,Exterior Entry
- Number of fireplaces: 2
- Fireplace features: Living Room, Basement
Interior area
- Total structure area: 3,450
- Total interior livable area: 2,490 sqft
- Finished area above ground: 2,260
- Finished area below ground: 230
Video & virtual tour
Property
Parking
- Total spaces: 1
- Parking features: Detached
- Garage spaces: 1
Features
- Levels: One and One Half
- Stories: 1.5
- Has spa: Yes
- Spa features: Private
Lot
- Size: 8,712 Square Feet
- Dimensions: 66x132
- Features: Level
Details
- Additional structures: Shed
- Parcel number: 010503103024.000022
Construction
Type & style
- Home type: SingleFamily
- Property subtype: Single Family Residence
Materials
- Aluminum Siding
- Foundation: Slab
Condition
- New construction: No
- Year built: 1950
Utilities & green energy
- Sewer: City
- Water: City
Community & HOA
Community
- Subdivision: Crabb(s)
Location
- Region: Decatur
Financial & listing details
- Tax assessed value: $153,400
- Annual tax amount: $1,380
- Date on market: 7/7/2026
- Listing terms: Cash,Conventional
Estimated market value
$154,400
$147,000 - $162,000
$1,794/mo
Price history
| Date | Event | Price |
|---|---|---|
| 9/9/2026 | Pending sale | $159,900 |
Source:  IRMLS #202626831 Report a problem IRMLS #202626831 Report a problem | ||
| 8/25/2026 | Price change | $159,900-5.9% |
Source: IRMLS #202626831 Report a problem | ||
| 7/29/2026 | Price change | $169,900-5.6% |
Source: IRMLS #202626831 Report a problem | ||
| 7/7/2026 | Listed for sale | $179,900 |
Source: IRMLS #202626831 Report a problem | ||
Public tax history
| Year | Property taxes | Tax assessment |
|---|---|---|
| 2025 | $1,412 +8.2% | $153,400 +8.6% |
| 2024 | $1,305 +18.6% | $141,200 +9.7% |
| 2023 | $1,100 +9.8% | $128,700 +10.1% |
| 2022 | $1,001 -1.8% | $116,900 +7.8% |
| 2021 | $1,020 +4.4% | $108,400 -4.4% |
| 2020 | $977 +0.4% | $113,400 |
| 2019 | $973 +7.7% | $113,400 +3.4% |
| 2018 | $904 +7.2% | $109,700 +3.5% |
| 2017 | $843 | $106,000 +1.6% |
| 2016 | $843 +12.4% | $104,300 +2% |
| 2014 | $750 -18.9% | $102,300 -0.9% |
| 2013 | $925 +5.6% | $103,200 +2.4% |
| 2012 | $875 -23.3% | $100,800 -9.9% |
| 2011 | $1,141 -4.6% | $111,900 -4.3% |
| 2010 | $1,197 -0.4% | $116,900 -2% |
| 2009 | $1,202 +24.1% | $119,300 +3.5% |
| 2007 | $968 | $115,300 +3% |
| 2006 | -- | $111,900 +21.8% |
| 2005 | -- | $91,900 |
Find assessor info on the county website
Monthly payment
Est. payment
Payment breakdown
Explore the cost of this home by adjusting the details. Changes won't be saved.Climate risks
Neighborhood: 46733
Nearby schools
Schools provided by the listing agent
- Elementary: Bellmont
- Middle: Bellmont
- High: Bellmont
- District: North Adams Community
Source: IRMLS. This data may not be complete. We recommend contacting the local school district to confirm school assignments for this home.
Similar homes
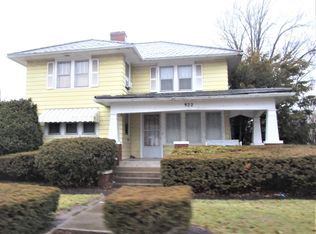
- $140,0003 bd1 ba1.5k sqft327 N 12th St, Decatur, IN 46733For Sale
 MLS ID #202634865, Keri Hir, Keri Hir. IRMLS
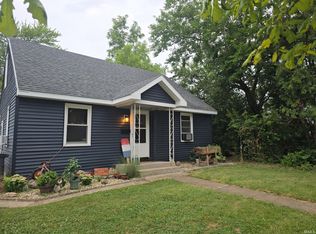
 - $110,0006 bd4 ba2.9k sqft346 S 1st St, Decatur, IN 46733For Sale
 MLS ID #202640449, Robert Green, Green Realty Group. IRMLS
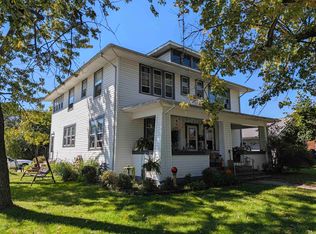
 - $199,9003 bd1 ba1.3k sqft122 S 16th St, Decatur, IN 46733For Sale
 MLS ID #202637201, Sheryl Inskeep, Harner Realty LLC. IRMLS
 - $200,0003 bd2 ba1.5k sqft205 W Grant St, Decatur, IN 46733For Sale
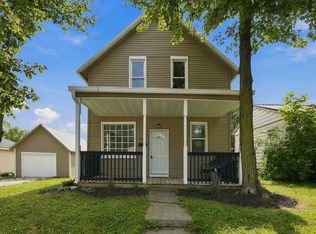 MLS ID #202638909, Jacob Slater, Coldwell Banker Real Estate Gr. IRMLS
