Skip main navigation
For sale
  • $339,000

    9160 Steffas Rd, Maybee, MI 48159

    2beds
    1,462sqft
    : 
    $2,249/mo
    Get pre-qualified
    Single Family Residence
    Built in 1975
    7.08 Acres Lot
    $365,100 Zestimate®
    $232/sqft
    $-- HOA

    What's special

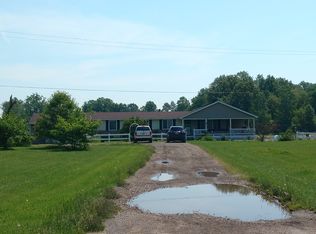
    **COUNTRY LIVING AT ITS FINEST — ZERO DOWN RD FINANCING AVAILABLE!** Charming 1,462 sq. ft. A-frame situated on just over **7 acres**. Features 2 spacious bedrooms, 1 full bath, large living room with beautiful country views, open-concept kitchen/dining area, mudroom and attached 2½-car garage with movable bar (2019). Recent updates include **luxury vinyl plank flooring throughout (2025), new wood deck with electrical outlet (2026), windows (2019), A/C (2020) and garage doors (2021).** Property includes a **32x40 pole barn with electricity and metal roof (2018)**, metal-frame storage structure, partial yard fencing, (dog kennel, chicken coop, chickens negotiable). Encapsulated crawl with sump pump and dehumidifier. City water & septic. Long circular driveway provides plenty of parking and storage. Conveniently located near Calder Dairy Farm, Sportsman's Club, Sandy Creek Golf Course & Telegraph. Monroe Public Schools. **A rare opportunity for acreage, privacy and country living with room to make it your own!**
    20 hours
    |
    217
    |
    27
    |

    Zillow last checked:

    Listing updated:

    Listed by:

    Angela Lee 313-214-2419,

    EXP Realty Main 888-501-7085

    Source: Realcomp II,MLS#: 20261062608MLS Logo

      Facts & features

      Interior

      Bedrooms & bathrooms
      • Bedrooms: 2
      • Bathrooms: 1
      • Full bathrooms: 1
      Primary bedroom
      • Level: Second
      • Area: 276
      • Dimensions: 23 X 12
      Bedroom
      • Level: Entry
      • Area: 130
      • Dimensions: 13 X 10
      Other
      • Level: Entry
      • Area: 60
      • Dimensions: 10 X 6
      Dining room
      • Level: Entry
      • Area: 252
      • Dimensions: 14 X 18
      Kitchen
      • Level: Entry
      • Area: 162
      • Dimensions: 9 X 18
      Laundry
      • Level: Entry
      • Area: 64
      • Dimensions: 8 X 8
      Living room
      • Level: Entry
      • Area: 345
      • Dimensions: 15 X 23
      Heating
      • Forced Air, Natural Gas
      Cooling
      • Ceiling Fans, Central Air
      Appliances
      • Included: Dishwasher, Dryer, Free Standing Electric Range, Free Standing Refrigerator, Microwave, Washer
      • Laundry: Gas Dryer Hookup, Laundry Room, Washer Hookup
      Features
      • Programmable Thermostat, Wet Bar
      • Has basement: No
      • Has fireplace: Yes
      • Fireplace features: Living Room
      Interior area
      • Total interior livable area: 1,462 sqft
      • Finished area above ground: 1,462

      Property

      Parking
      • Total spaces: 2.5
      • Parking features: Twoand Half Car Garage, Attached, Electricityin Garage, Garage Faces Front, Garage Door Opener
      • Attached garage spaces: 2.5
      Features
      • Levels: One And One Half
      • Stories: 1.5
      • Entry location: GroundLevelwSteps
      • Patio & porch: Deck, Patio
      • Pool features: None
      • Fencing: Back Yard,Fenced,Fencing Allowed
      Lot
      • Size: 7.08 Acres
      • Dimensions: 150 x 1320
      • Features: Cleared
      Details
      • Additional structures: Kennel Dog Run, Pole Barn, Poultry Coop, Sheds Allowed
      • Parcel number: 580603502020
      • Special conditions: Short Sale No,Standard
      • Other equipment: Dehumidifier

      Construction

      Type & style
      • Home type: SingleFamily
      • Architectural style: A Frame
      • Property subtype: Single Family Residence
      Materials
      • Aluminum Siding, Vinyl Siding
      • Foundation: Crawl Space, Slab
      • Roof: Asphalt,Metal
      Condition
      • New construction: No
      • Year built: 1975
      • Major remodel year: 2022

      Utilities & green energy

      • Sewer: Septic Tank
      • Water: Public

      Community & HOA

      Community
      • Security: Carbon Monoxide Detectors, Smoke Detectors
      HOA
      • Has HOA: No
      Location
      • Region: Maybee

      Financial & listing details

      • Price per square foot: $232/sqft
      • Tax assessed value: $126,297
      • Annual tax amount: $5,827
      • Date on market: 8/10/2026
      • Listing agreement: Exclusive Right To Sell
      • Listing terms: Cash,Conventional,FHA,Usda Loan,Va Loan

        Estimated market value

        $365,100

        $343,000 - $387,000

        $1,456/mo

        Price history

        DateEventPrice
        8/10/2026Listed for sale$339,000+13%$232/sqft
        Source: Realcomp II #20261062608 Report a problem
        4/5/2022Sold$300,000+0.3%$205/sqft
        Source: Public Record Report a problem
        3/4/2022Pending sale$299,000$205/sqft
        Source: Realcomp II #2220013836 Report a problem
        3/2/2022Listed for sale$299,000+46.6%$205/sqft
        Source: Realcomp II #2220013836 Report a problem
        5/4/2000Sold$204,000$140/sqft
        Source: MiRealSource #697890 Report a problem

        Public tax history

        YearProperty taxesTax assessment
        2025$5,675 +15.1%$124,900 +3.7%
        2024$4,930 +169.3%$120,500 +6.1%
        2023$1,831 +3.7%$113,600 +9.5%
        2022$1,765 +1.1%$103,750 +8.2%
        2021$1,745 +20%$95,850 +11.2%
        2020$1,454 -33.5%$86,200 +1.7%
        2019$2,187 $84,750 +6.3%
        2018$2,187 +2.8%$79,750 +8.7%
        2017$2,127 $73,350
        2016$2,127 $73,350 +14.9%
        2015$2,127 +0.3%$63,850
        2014$2,119 -5.8%$63,850 +2.3%
        2013$2,251 $62,400 +2%
        2012-- $61,150 -5.4%
        2011-- $64,650 -4.5%
        2010-- $67,700 -20.5%
        2009-- $85,150 -14.5%
        2008-- $99,600 -1.9%
        2007-- $101,500 +9.5%
        2006-- $92,700 +0.5%
        2005-- $92,200 -9.2%
        2003-- $101,500 +20.8%
        2002-- $84,000 +7.9%
        2001-- $77,843
        Find assessor info on the county website

        Monthly payment

        Est. payment

        Payment breakdown

        Explore the cost of this home by adjusting the details. Changes won't be saved.
        All calculations are estimates and provided by Zillow, Inc. for informational purposes only. Actual amounts may vary.
        HOA fees may include property taxes on listings classified as Co-Ops. Contact the listing agent and/or owner for fee details.
        Mortgage interest rates are dependent on a number of factors, including credit score, down payment, and repayment length. Interest rate data provided by Zillow Group Marketplace, Inc. as of 1/1/1970 from various mortgage lenders with which we have lead or other similar arrangements; the Estimated Payment is an average of those rates.
        See how much you could borrow to make a competitive offer.

        Climate risks

        Neighborhood: 48159

        Getting around

        0 / 100
        Car-Dependent
        25 / 100
        Somewhat Bikeable

        Nearby schools

        GreatSchools rating

        A local agent can set up tours, give advice and negotiate with sellers.

        Browse local experts

        Similar homes