Welcome home to this beautifully updated 4-bedroom 3-bath split-level home with plenty of space for everyday living and entertaining. The open floor plan features a spacious kitchen with butcher block countertops that flows into the living area so you can cook and entertain without missing time with family and friends. Cozy up by the fireplace and enjoy the warm inviting feel of this home.Step outside to the covered back porch, perfect for morning coffee weekend cookouts game-day gatherings or relaxing while overlooking the fenced backyard. Inside you'll find spacious rooms large closets and plenty of storage.Downstairs offers a large den and additional flex room perfect for a home office game room, or hobby space.A two-car garage provides additional parking and storage. With its updated interior, spacious layout fireplace covered outdoor living area, and fenced backyard this home has so much to offer. Don't miss your opportunity to make it yours. Schedule your private showing today!
For sale
Price cut: $10K (8/18)
$390,000
9162 Thermal Rd, Warrior, AL 35180
4beds
2,782sqft
Single Family Residence
Built in 2006
1.2 Acres Lot
$-- Zestimate®
$140/sqft
$-- HOA
What's special
Updated interiorFenced backyardPlenty of storageOverlooking the fenced backyardOpen floor planLarge closetsSpacious rooms
- 95 days
- 134
- 13
Zillow last checked:
Listing updated:
Listed by:
Lori Guillen 254-493-9874,
Sweet HOMElife Real Estate,
Stephanie Taylor 205-369-0912,
Sweet HOMElife Real Estate
Source: GALMLS,MLS#: 21458583
Facts & features
Interior
Bedrooms & bathrooms
- Bedrooms: 4
- Bathrooms: 3
- Full bathrooms: 3
Rooms
- Room types: Bedroom, Bonus Room, Dining Room, Bathroom, Kitchen, Master Bathroom, Master Bedroom
Primary bedroom
- Level: First
Bedroom 1
- Level: First
Bedroom 2
- Level: Second
Bedroom 3
- Level: First
Primary bathroom
- Level: First
Bathroom 1
- Level: First
Dining room
- Level: First
Kitchen
- Level: First
Living room
- Level: First
Basement
- Area: 1855
Heating
- Central
Cooling
- Central Air
Appliances
- Included: Electric Cooktop, Dishwasher, Electric Oven, Electric Water Heater
- Laundry: Electric Dryer Hookup, Washer Hookup, Main Level, Laundry Closet, Other, Yes
Features
- Split Bedroom, Smooth Ceilings, Tray Ceiling(s), Separate Shower, Split Bedrooms, Tub/Shower Combo, Walk-In Closet(s)
- Flooring: Carpet, Hardwood, Tile
- Basement: Full,Partially Finished,Block
- Attic: Pull Down Stairs,Yes
- Number of fireplaces: 1
- Fireplace features: Gas Log, Living Room, Gas
Interior area
- Total interior livable area: 2,782 sqft
- Finished area above ground: 1,467
- Finished area below ground: 1,315
Video & virtual tour
Property
Parking
- Total spaces: 2
- Parking features: Basement, Driveway, Garage Faces Side
- Attached garage spaces: 2
- Has uncovered spaces: Yes
Features
- Levels: One
- Stories: 1
- Patio & porch: Porch Screened, Covered (DECK), Deck
- Pool features: None
- Fencing: Fenced
- View description: None
- Waterfront features: No
Lot
- Size: 1.2 Acres
Details
- Parcel number: 0200264000013.000
- Special conditions: N/A
Construction
Type & style
- Home type: SingleFamily
- Property subtype: Single Family Residence
Materials
- 1 Side Brick, Vinyl Siding
- Foundation: Basement
Condition
- Year built: 2006
Utilities & green energy
- Sewer: Septic Tank
- Water: Public
Community & HOA
Community
- Subdivision: Hampton Parc
Location
- Region: Warrior
Financial & listing details
- Price per square foot: $140/sqft
- Tax assessed value: $266,100
- Annual tax amount: $1,281
- Price range: $390K - $390K
- Date on market: 7/10/2026
Estimated market value
Not available
Estimated sales range
Not available
Not available
Price history
| Date | Event | Price |
|---|---|---|
| 8/18/2026 | Price change | $390,000-2.5%$140/sqft |
Source:  GALMLS #21458583 Report a problem GALMLS #21458583 Report a problem | ||
| 7/17/2026 | Listed for sale | $400,000+29.1%$144/sqft |
Source: GALMLS #21458583 Report a problem | ||
| 4/18/2024 | Sold | $309,900$111/sqft |
Source: GALMLS #21376957 Report a problem | ||
| 3/20/2024 | Contingent | $309,900$111/sqft |
Source: GALMLS #21376957 Report a problem | ||
| 3/8/2024 | Price change | $309,900-4.6%$111/sqft |
Source: GALMLS #21376957 Report a problem | ||
| 2/14/2024 | Listed for sale | $324,900-4%$117/sqft |
Source: GALMLS #21376957 Report a problem | ||
| 2/13/2024 | Listing removed | -- |
Source: GALMLS #21364008 Report a problem | ||
| 1/13/2024 | Price change | $338,500-3.3%$122/sqft |
Source: GALMLS #21364008 Report a problem | ||
| 11/5/2023 | Price change | $349,900-3.7%$126/sqft |
Source: GALMLS #21364008 Report a problem | ||
| 10/7/2023 | Price change | $363,500-0.4%$131/sqft |
Source: GALMLS #21364008 Report a problem | ||
| 9/23/2023 | Price change | $364,900-1.4%$131/sqft |
Source: GALMLS #21364008 Report a problem | ||
| 9/10/2023 | Price change | $369,900-5.1%$133/sqft |
Source: GALMLS #21364008 Report a problem | ||
| 8/28/2023 | Listed for sale | $389,900+106.4%$140/sqft |
Source: GALMLS #21364008 Report a problem | ||
| 11/21/2019 | Sold | $188,900+7.9%$68/sqft |
Source: GALMLS #857747 Report a problem | ||
| 10/1/2015 | Sold | $175,000+3%$63/sqft |
Source: GALMLS #621996 Report a problem | ||
| 4/9/2014 | Sold | $169,900$61/sqft |
Source: GALMLS #588441 Report a problem | ||
| 3/16/2014 | Pending sale | $169,900$61/sqft |
Source: RE/MAX Northern Properties #588441 Report a problem | ||
| 2/25/2014 | Listed for sale | $169,900-2.9%$61/sqft |
Source: RE/MAX Northern Properties #588441 Report a problem | ||
| 7/10/2013 | Listing removed | $174,900$63/sqft |
Source: RE/MAX Realty Brokers #567886 Report a problem | ||
| 6/24/2013 | Listed for sale | $174,900-2.8%$63/sqft |
Source: RE/MAX Realty Brokers #567886 Report a problem | ||
| 3/7/2013 | Listing removed | $179,900$65/sqft |
Source: Coldwell Banker Preferred Properties #530803 Report a problem | ||
| 9/5/2012 | Price change | $179,900-9.6%$65/sqft |
Source: Coldwell Banker Preferred Properties #530803 Report a problem | ||
| 5/10/2012 | Listed for sale | $199,000+784.4%$72/sqft |
Source: Coldwell Banker Preferred Properties #530803 Report a problem | ||
| 6/7/2005 | Sold | $22,500$8/sqft |
Source: Public Record Report a problem | ||
Public tax history
| Year | Property taxes | Tax assessment |
|---|---|---|
| 2025 | $1,281 +8.5% | $26,620 +8.1% |
| 2024 | $1,180 -2.1% | $24,620 -2% |
| 2023 | $1,206 +1.4% | $25,120 +1.4% |
| 2022 | $1,188 +34.9% | $24,780 +32.9% |
| 2021 | $881 +1.5% | $18,640 +1.4% |
| 2020 | $868 | $18,380 |
| 2019 | $868 +1.5% | $18,380 -46.1% |
| 2018 | $855 -50% | $34,100 |
| 2017 | $1,708 +112.8% | $34,100 +99.6% |
| 2016 | $803 | $17,080 |
| 2015 | $803 -52.3% | $17,080 +1.7% |
| 2014 | $1,683 | $16,800 -50% |
| 2013 | $1,683 | $33,600 |
| 2012 | $1,683 +931.9% | $33,600 +930.7% |
| 2005 | $163 | $3,260 |
| 2004 | $163 | $3,260 |
| 2003 | $163 +24.3% | $3,260 +24.4% |
| 2002 | $131 | $2,620 |
| 2001 | $131 | $2,620 |
| 2000 | $131 | $2,620 |
Find assessor info on the county website
Monthly payment
Est. payment
Payment breakdown
Explore the cost of this home by adjusting the details. Changes won't be saved.Climate risks
Neighborhood: 35180
Nearby schools
Schools provided by the listing agent
- Elementary: Pinson
- Middle: Rudd
- High: Pinson Valley
Source: GALMLS. This data may not be complete. We recommend contacting the local school district to confirm school assignments for this home.
Similar homes
- $389,9003 bd3 ba2.6k sqft2024 Rising Fawn Dr, Warrior, AL 35180For Sale

 MLS ID #21456575, Toni Tucker, Sweet HOMElife Real Estate. GALMLS
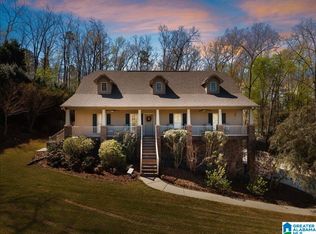
 - $389,9995 bd3 ba2.3k sqftTbd, Remlap, AL 35133For Sale
 MLS ID #21448145, Mindy Sparkman, Keller Williams Realty Blount. GALMLS
 - $390,0004 bd4 ba3.3k sqft8700 Timber Ln, Kimberly, AL 35091For Sale
 MLS ID #21463620, Lisa Crane-Hebert, Knox Realty. GALMLS
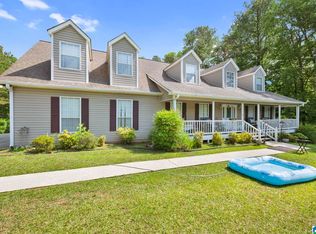
 - $439,9005 bd3 ba3.7k sqft1561 April Dr, Warrior, AL 35180For Sale
 MLS ID #21451276, Cynthia Scarbinsky, Real Broker LLC. GALMLS
 - $439,0004 bd4 ba3.2k sqft1600 Pine Mountain Rd, Remlap, AL 35133For SaleMLS ID #21464980, Bonita Stewart, EPI Real Estate. GALMLS
- $449,9004 bd4 ba4k sqftTbd, Pinson, AL 35126For SaleMLS ID #21463572, Darrell Sanderson, Joseph Carter Realty. GALMLS
- $365,0004 bd3 ba1.8k sqftCharter, Remlap, AL 35133For SaleMLS ID #21463354, Erica Pannell, Keller Williams. GALMLS
- $415,0004 bd4 ba2.4k sqft1416 Acorn Way, Mount Olive, AL 35117For SaleMLS ID #21462902, Pamela Calamusa, Keller Williams. GALMLS
- $435,0004 bd4 ba2.7k sqft8020 Creekstone Cir, Pinson, AL 35126For SaleMLS ID #21463185, Shun Randolph, RealtySouth-I459 Southwest. GALMLS
- $354,9004 bd3 ba2.2k sqft140 Reuben Cir, Odenville, AL 35120For SaleMLS ID #21459135, Deborah Andrews, TMills Realty Group. GALMLS
- $325,0004 bd3 ba2k sqft5285 Red Valley Rd, Remlap, AL 35133For SaleMLS ID #21457587, Amber Collett, Re Vision Unlimited LLC Dba Re. GALMLS
- $399,9995 bd3 ba3.4k sqftSpectrum, Mount Olive, AL 35117For SaleMLS ID #21458500, Mindy Sparkman, Keller Williams Realty Blount. GALMLS
- $390,0004 bd4 ba3k sqftAt&t, Morris, AL 35116For SaleMLS ID #21456901, Candis Austin, EXP Realty LLC. GALMLS
- $400,0003 bd3 ba2.7k sqft3390 Smith Sims Rd, Trussville, AL 35173For SaleMLS ID #21465163, Jamie Miller, Keller Williams Homewood. GALMLS
- $415,0004 bd3 ba2.8k sqft3140 Trace Way, Trussville, AL 35173For SaleMLS ID #21464718, Patti Henderson, Smartway Real Estate LLC. GALMLS
- $399,0004 bd3 ba2.4k sqftWindstream, Odenville, AL 35120For SaleMLS ID #21455608, Dawn Jenkins, eXp Realty, LLC Central. GALMLS
- $379,9002 bd3 ba3.1k sqftUnknown, Gardendale, AL 35071For SaleMLS ID #21466770, Michael Abercrombie, LAH Sotheby's International Realty Crestline. GALMLS
- $365,0004 bd3 ba2.3k sqft321 Chapel Hill Trl, Fultondale, AL 35068For SaleMLS ID #21466745, Ashleigh Timmerman, Keller Williams Realty Vestavia. GALMLS
- $318,0005 bd3 ba2k sqft675 Brookhaven Dr, Odenville, AL 35120For SaleMLS ID #21467485, Micah Martin, Keller Williams Pell City. GALMLS
