Welcome home to this inviting 4-level split in Maple Grove. A large foyer welcomes you to the home, where you step into the main level with a vaulted ceiling filling the home with light. Mornings start in the eat-in kitchen, with stainless steel appliances and an abundance of cabinet storage, before spilling out onto the large deck, new in 2022, overlooking a spacious, fully fenced yard, complete with a shed for garden tools and weekend projects. Three bedrooms share one level, while a generous fourth bedroom on the third level offers a private retreat for long-term guests or multi-generational living. Both bathrooms have been thoughtfully remodeled, and the new tiled shower and heated towel racks turn an ordinary evening into a spa night. The unfinished fourth level is a blank canvas ready for your vision, whether that's a family room, home gym, or office, with the chance to build equity along the way. The big-ticket items are already handled, including a new furnace and water softener in 2024, a water heater in 2022 and new sump pump. In the Osseo school district and just minutes from Rice Lake, the hospital, freeway access, shopping, and scenic trails, this is a home where convenience and comfort meet.
Active with contingency
$385,000
9163 Ranchview Ln N, Maple Grove, MN 55369
4beds
2,145sqft
Single Family
Built in 1986
0.25 Acres Lot
$386,800 Zestimate®
$179/sqft
$-- HOA
What's special
Spacious fully fenced yardStainless steel appliancesAbundance of cabinet storageEat-in kitchenHeated towel racksNew tiled showerLarge foyer
- 24 days
- 2,200
- 186
Likely to sell faster than
Zillow last checked:
Listing updated:
Listed by:
Annamarie McDonald 651-338-9468,
Coldwell Banker Realty,
Lisa Endersbe 651-983-9924
Source: NorthstarMLS as distributed by MLS GRID,MLS#: 7138571
Facts & features
Interior
Bedrooms & bathrooms
- Bedrooms: 4
- Bathrooms: 2
- Full bathrooms: 2
Bedroom
- Level: Upper
- Area: 165 Square Feet
- Dimensions: 15x11
Bedroom 2
- Level: Upper
- Area: 120 Square Feet
- Dimensions: 12x10
Bedroom 3
- Level: Upper
- Area: 110 Square Feet
- Dimensions: 11x10
Bedroom 4
- Level: Lower
- Area: 322 Square Feet
- Dimensions: 23x14
Deck
- Level: Main
- Area: 286 Square Feet
- Dimensions: 22x13
Family room
- Level: Lower
- Area: 204 Square Feet
- Dimensions: 17x12
Foyer
- Level: Main
- Area: 52 Square Feet
- Dimensions: 13x4
Informal dining room
- Level: Main
- Area: 121 Square Feet
- Dimensions: 11x11
Kitchen
- Level: Main
- Area: 204 Square Feet
- Dimensions: 17x12
Living room
- Level: Upper
- Area: 208 Square Feet
- Dimensions: 16x13
Heating
- Forced Air
Cooling
- Central Air
Appliances
- Included: Dishwasher, Disposal, Dryer, Microwave, Range, Refrigerator, Stainless Steel Appliance(s), Washer, Water Softener Owned
- Laundry: In Basement
Features
- Basement: Block,Full,Unfinished
- Has fireplace: No
Interior area
- Total structure area: 2,552
- Total interior livable area: 2,145 sqft
- Finished area above ground: 1,276
- Finished area below ground: 869
Property
Parking
- Total spaces: 2
- Parking features: Attached
- Attached garage spaces: 2
Accessibility
- Accessibility features: None
Features
- Levels: Four or More Level Split
- Patio & porch: Deck, Patio
- Fencing: Chain Link,Wood
Lot
- Size: 0.25 Acres
- Dimensions: 134 x 80
- Features: Near Public Transit, Tree Coverage - Medium
Details
- Foundation area: 1276
- Parcel number: 1611922210017
- Zoning description: Residential-Single Family
Construction
Type & style
- Home type: SingleFamily
- Property subtype: Single Family
Materials
- Block
- Roof: Age Over 8 Years,Asphalt
Condition
- New construction: No
- Year built: 1986
Utilities & green energy
- Gas: Natural Gas
- Sewer: City Sewer/Connected
- Water: City Water/Connected
Community & HOA
Community
- Subdivision: Rice Lake North 3rd Add
HOA
- Has HOA: No
Location
- Region: Maple Grove
Financial & listing details
- Price per square foot: $179/sqft
- Tax assessed value: $404,700
- Annual tax amount: $4,882
- Date on market: 9/23/2026
Estimated market value
$386,800
$367,000 - $406,000
$2,984/mo
Price history
| Date | Event | Price |
|---|---|---|
| 9/23/2026 | Listed for sale | $385,000+44.7%$179/sqft |
Source:  NorthstarMLS as distributed by MLS GRID #7138571 Report a problem NorthstarMLS as distributed by MLS GRID #7138571 Report a problem | ||
| 7/20/2016 | Sold | $266,000-1.1%$124/sqft |
Source: NorthstarMLS as distributed by MLS GRID #4716765 Report a problem | ||
| 6/11/2016 | Pending sale | $268,900$125/sqft |
Source: Edina Realty, Inc., a Berkshire Hathaway affiliate #4716765 Report a problem | ||
| 5/18/2016 | Price change | $268,900-0.4%$125/sqft |
Source: Edina Realty, Inc., a Berkshire Hathaway affiliate #4716765 Report a problem | ||
| 4/12/2016 | Price change | $269,900-1.9%$126/sqft |
Source: Edina Realty, Inc., a Berkshire Hathaway affiliate #4692302 Report a problem | ||
| 3/22/2016 | Listed for sale | $275,000$128/sqft |
Source: Edina Realty, Inc., a Berkshire Hathaway affiliate #4692302 Report a problem | ||
Public tax history
| Year | Property taxes | Tax assessment |
|---|---|---|
| 2026 | $4,882 +7.5% | $404,700 +1.9% |
| 2025 | $4,542 +1.9% | $397,000 +3.6% |
| 2024 | $4,457 +3.2% | $383,200 +0.3% |
| 2023 | $4,317 +16.2% | $382,200 +0.3% |
| 2022 | $3,715 +2.4% | $381,000 +21.5% |
| 2021 | $3,626 +2.5% | $313,500 +3.8% |
| 2020 | $3,537 -2.4% | $302,000 +7.2% |
| 2019 | $3,626 +2.5% | $281,700 +4.5% |
| 2018 | $3,537 +5.8% | $269,600 +10.4% |
| 2017 | $3,344 -1.5% | $244,300 +5.5% |
| 2016 | $3,396 -2.5% | $231,500 +5% |
| 2015 | $3,482 +2.6% | $220,400 +10.4% |
| 2014 | $3,392 +13.9% | $199,600 +5.6% |
| 2013 | $2,979 -7.9% | $189,100 -12.2% |
| 2012 | $3,235 +1.1% | $215,300 -3.2% |
| 2011 | $3,201 +0.5% | $222,400 -6.9% |
| 2010 | $3,185 +2.4% | $238,800 -2.7% |
| 2009 | $3,110 +20% | $245,400 +6.5% |
| 2006 | $2,593 +1.8% | $230,400 +5.9% |
| 2005 | $2,548 +7.6% | $217,600 +11.5% |
| 2004 | $2,368 -4.6% | $195,100 +12% |
| 2002 | $2,483 -51.7% | $174,200 |
| 2001 | $5,141 | -- |
Find assessor info on the county website
Monthly payment
Est. payment
Payment breakdown
Explore the cost of this home by adjusting the details. Changes won't be saved.Climate risks
Neighborhood: 55369
- $457,7005 bd4 ba2k sqft9143 Ranchview Ln N, Maple Grove, MN 55369Off Market
- $378,5003 bd2 ba1.4k sqft9183 Ranchview Ln N, Maple Grove, MN 55369Off Market
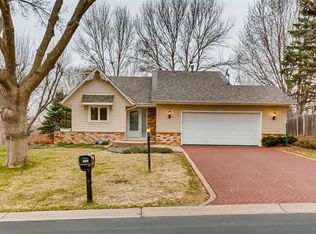
- $389,9004 bd2 ba1.2k sqft9186 Shenandoah Ln N, Maple Grove, MN 55369Off Market
- $411,8004 bd2 ba2k sqft9194 Shenandoah Ln N, Maple Grove, MN 55369Off Market
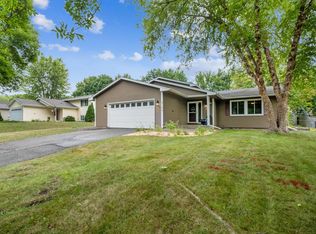
Similar homes
- $440,0003 bd2 ba1.6k sqft9142 Lanewood Ln N, Maple Grove, MN 55369For Sale
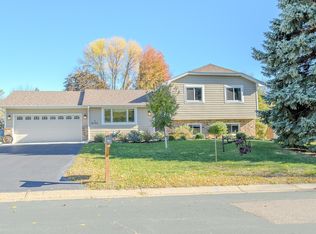
 MLS ID #7161646, DuWayne Jepson, The August Agency, LLC. NorthstarMLS as distributed by MLS GRID
 - $395,0003 bd2 ba1.5k sqft13331 86th Ave N, Maple Grove, MN 55369For Sale
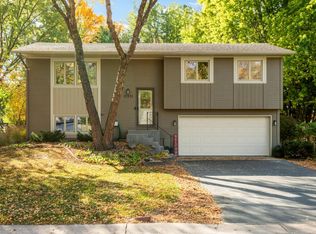 MLS ID #7151958, John A Powell, Edina Realty, Inc.. NorthstarMLS as distributed by MLS GRID
 - $399,9004 bd3 ba1.9k sqft13901 92nd Pl N, Maple Grove, MN 55369For Sale
 MLS ID #7135018, Susan E Silva, Keller Williams Classic Rlty NW. NorthstarMLS as distributed by MLS GRID
 - $440,0003 bd2 ba1.7k sqft9150 Orchid Ln N, Maple Grove, MN 55369For Sale
 MLS ID #7148311, Caleb Carlson, Real Broker, LLC. NorthstarMLS as distributed by MLS GRID
 - $399,9003 bd2 ba1.5k sqft9068 Rice Lake Rd N, Maple Grove, MN 55369For SaleMLS ID #7158048, Monty Luthongxay, Real Broker, LLC. NorthstarMLS as distributed by MLS GRID
- $419,9004 bd2 ba1.8k sqft8961 Sycamore Ln N, Maple Grove, MN 55369For SaleMLS ID #7152976, Rebecca L Simonton, RE/MAX Results. NorthstarMLS as distributed by MLS GRID
- $425,0005 bd2 ba2.2k sqft12490 99th Ave N, Maple Grove, MN 55369For SaleMLS ID #7155236, Brandon Kalkwarf, Edina Realty, Inc.. NorthstarMLS as distributed by MLS GRID
- $440,0003 bd2 ba1.7k sqft8544 Sycamore Ln N, Maple Grove, MN 55369For SaleMLS ID #7123131, Eric P Olson, Bridge Realty, LLC. NorthstarMLS as distributed by MLS GRID
- $400,0003 bd2 ba1.6k sqft8594 Underwood Ln N, Maple Grove, MN 55369For SaleMLS ID #7145647, Julie L Larson, Edina Realty, Inc.. NorthstarMLS as distributed by MLS GRID
- $400,0004 bd2 ba1.7k sqft18029 83rd Ave N, Maple Grove, MN 55311For SaleMLS ID #7157576, Brian J Treece, RE/MAX Results. NorthstarMLS as distributed by MLS GRID
- $435,0004 bd3 ba2.4k sqft9643 Polaris Ln N, Maple Grove, MN 55369For SaleMLS ID #7100170, Michael R Rupnow, Coldwell Banker Realty - Southwest Regional. NorthstarMLS as distributed by MLS GRID
- $400,0005 bd3 ba2.3k sqft12601 92nd Pl N, Maple Grove, MN 55369For SaleMLS ID #7118875, Lindsay Wiborg, Century 21 Atwood. NorthstarMLS as distributed by MLS GRID
- $369,9003 bd2 ba1.7k sqft8989 Kirkwood Cir N, Maple Grove, MN 55369For SaleMLS ID #7141004, Collin Matzoll, Real Broker, LLC. NorthstarMLS as distributed by MLS GRID
- $400,0003 bd2 ba1.9k sqft12141 85th Pl N, Maple Grove, MN 55369For SaleMLS ID #7142626, Lindsey Jo Sandoval, Set Apart Realty. NorthstarMLS as distributed by MLS GRID
- $500,0005 bd3 ba2.1k sqft13762 93rd Pl N, Maple Grove, MN 55369For SaleMLS ID #7158378, Jewels Purohit, Realty ONE Group Choice. NorthstarMLS as distributed by MLS GRID
- $550,0003 bd4 ba2.3k sqft8685 Sycamore Ln N, Maple Grove, MN 55369For SaleMLS ID #7153370, Jon Ness, Coldwell Banker Realty - Lakes. NorthstarMLS as distributed by MLS GRID
- $500,0005 bd4 ba2.6k sqft8843 Blackoaks Ln N, Maple Grove, MN 55311For SaleMLS ID #7160893, Amber Haddy, Kris Lindahl Real Estate. NorthstarMLS as distributed by MLS GRID
- $475,0003 bd3 ba1.6k sqft13881 90th Ave N, Maple Grove, MN 55369For SaleMLS ID #7143755, Allen VanLandschoot, Edina Realty, Inc.. NorthstarMLS as distributed by MLS GRID
- $425,0003 bd3 ba2.4k sqft8391 Norwood Ln N, Maple Grove, MN 55369For SaleMLS ID #7155784, Daren M Jensen, Edina Realty, Inc.. NorthstarMLS as distributed by MLS GRID
