Up North Living with Privacy & Convenience This super cute and quaint 3-bedroom, 2-bath ranch-style home offers the best of both worlds—easy main-road access with 3 private acres of mostly wooded backyard that gives you the peace and privacy you’ve been looking for. Several of the big-ticket updates have already been taken care of, including a new furnace, new hot water heater, new well pump, new water softener, and a state-of-the-art washer and dryer. Just move in and enjoy! Nestled in the woods and surrounded by nature, this home is ideally located near Green Lake and Duck Lake, as well as State and National Forest land. Outdoor enthusiasts will love the opportunities for hunting, snowmobiling, four-wheeling, hiking, and exploring right in your own backyard. And when you’re ready for entertainment and culture, you’re also conveniently located near the Interlochen Center for the Arts and everything the Interlochen area has to offer. With a finished basement, plenty of space, major updates already completed, and three beautiful private acres, this home truly captures the feeling of Up North living. A charming home, a peaceful wooded setting, and an unbeatable location—come see why this one feels like home!
For sale
Price cut: $8K (9/2)
$412,000
9163 Youker Rd, Grawn, MI 49637
3beds
2,022sqft
Single Family Residence
Built in 1997
3 Acres Lot
$401,800 Zestimate®
$204/sqft
$-- HOA
What's special
Finished basementPeaceful wooded settingThree beautiful private acresState-of-the-art washer and dryer
- 8 days
- 1,121
- 109
Zillow last checked:
Listing updated:
Listed by:
Mercedes Davidson Cell:231-668-2824,
Century 21 Northland 231-929-7900
Source: NGLRMLS,MLS#: 1949886
Facts & features
Interior
Bedrooms & bathrooms
- Bedrooms: 3
- Bathrooms: 2
- Full bathrooms: 2
- Main level bathrooms: 1
- Main level bedrooms: 2
Rooms
- Room types: Great Room
Primary bedroom
- Level: Main
- Area: 172.5
- Dimensions: 15 x 11.5
Bedroom 2
- Level: Main
- Area: 120
- Dimensions: 12 x 10
Bedroom 3
- Level: Lower
- Area: 156
- Dimensions: 13 x 12
Primary bathroom
- Features: Shared
Dining room
- Level: Main
- Width: 17
Kitchen
- Level: Main
- Area: 126
- Dimensions: 12 x 10.5
Living room
- Level: Main
- Length: 20
Heating
- Forced Air, Propane, Fireplace(s)
Appliances
- Included: Refrigerator, Oven/Range, Dishwasher, Microwave, Water Softener Owned, Washer, Dryer, Exhaust Fan
- Laundry: Lower Level
Features
- Granite Counters, Drywall
- Flooring: Luxury Vinyl Plank, Carpet
- Windows: Blinds
- Has fireplace: Yes
Interior area
- Total structure area: 2,022
- Total interior livable area: 2,022 sqft
- Finished area above ground: 1,120
- Finished area below ground: 902
Video & virtual tour
Property
Parking
- Total spaces: 2
- Parking features: Attached, Gravel
- Attached garage spaces: 2
Accessibility
- Accessibility features: None
Features
- Levels: One
- Stories: 1
- Has view: Yes
- View description: Countryside View
- Waterfront features: None
Lot
- Size: 3 Acres
- Dimensions: 200 x 650
- Features: Wooded, Metes and Bounds
Details
- Additional structures: Shed(s)
- Parcel number: 0600400121
- Zoning description: Residential
- Other equipment: Dish TV
Construction
Type & style
- Home type: SingleFamily
- Property subtype: Single Family Residence
Materials
- Frame, Vinyl Siding
- Foundation: Block
- Roof: Asphalt
Condition
- New construction: No
- Year built: 1997
Utilities & green energy
- Sewer: Private Sewer
- Water: Private
Community & HOA
Community
- Features: None
- Subdivision: Metes & Bounds
HOA
- Services included: None
Location
- Region: Grawn
Financial & listing details
- Price per square foot: $204/sqft
- Tax assessed value: $90,936
- Annual tax amount: $2,213
- Price range: $412K - $412K
- Date on market: 8/27/2026
- Cumulative days on market: 9 days
- Listing agreement: Exclusive Right Sell
- Listing terms: Conventional,Cash,FHA,VA Loan
- Ownership type: Private Owner
- Road surface type: Asphalt
Estimated market value
$401,800
$382,000 - $422,000
$3,128/mo
Price history
| Date | Event | Price |
|---|---|---|
| 9/2/2026 | Price change | $412,000-1.9%$204/sqft |
Source:  NGLRMLS #1949886 Report a problem NGLRMLS #1949886 Report a problem | ||
| 8/27/2026 | Listed for sale | $420,000+20%$208/sqft |
Source: NGLRMLS #1949886 Report a problem | ||
| 10/16/2023 | Listing removed | -- |
Source: NGLRMLS #1891556 Report a problem | ||
| 10/15/2021 | Sold | $350,000+0%$173/sqft |
Source: NGLRMLS #1891556 Report a problem | ||
| 9/13/2021 | Contingent | $349,900$173/sqft |
Source: NGLRMLS #1891556 Report a problem | ||
| 9/9/2021 | Listed for sale | $349,900$173/sqft |
Source: NGLRMLS #1891556 Report a problem | ||
| 9/3/2021 | Contingent | $349,900$173/sqft |
Source: NGLRMLS #1891556 Report a problem | ||
| 8/30/2021 | Price change | $349,900-2.3%$173/sqft |
Source: NGLRMLS #1891556 Report a problem | ||
| 8/19/2021 | Price change | $358,000-1.9%$177/sqft |
Source: NGLRMLS #1891556 Report a problem | ||
| 8/10/2021 | Price change | $365,000+10.9%$181/sqft |
Source: NGLRMLS #1891556 Report a problem | ||
| 8/3/2021 | Pending sale | $329,000$163/sqft |
Source: Owner Report a problem | ||
| 7/21/2021 | Listed for sale | $329,000+40%$163/sqft |
Source: Owner Report a problem | ||
| 7/26/2017 | Listing removed | $235,000$116/sqft |
Source: Coldwell Banker Schmidt, Realtors #1816842 Report a problem | ||
| 7/24/2017 | Listed for sale | $235,000+6.8%$116/sqft |
Source: Coldwell Banker Schmidt, Realtors #1816842 Report a problem | ||
| 5/26/2017 | Listing removed | $220,000$109/sqft |
Source: Coldwell Banker Schmidt, Realtors #1816842 Report a problem | ||
| 9/22/2016 | Price change | $220,000-2.2%$109/sqft |
Source: Coldwell Banker Schmidt, Realtors #1816842 Report a problem | ||
| 9/7/2016 | Price change | $225,000-4.3%$111/sqft |
Source: Coldwell Banker Schmidt, Realtors #1816842 Report a problem | ||
| 7/19/2016 | Price change | $235,000-4.4%$116/sqft |
Source: Coldwell Banker Schmidt, Realtors #1816842 Report a problem | ||
| 5/20/2016 | Listed for sale | $245,900$122/sqft |
Source: Coldwell Banker Schmidt-402 #1816842 Report a problem | ||
Public tax history
| Year | Property taxes | Tax assessment |
|---|---|---|
| 2025 | $2,213 +10.9% | $109,600 +4.7% |
| 2024 | $1,997 +5% | $104,700 +10.8% |
| 2023 | $1,902 +2.5% | $94,500 +21.3% |
| 2022 | $1,855 +8.5% | $77,900 -1.1% |
| 2021 | $1,710 | $78,800 -0.4% |
| 2020 | -- | $79,100 +7.9% |
| 2019 | -- | $73,300 +2.5% |
| 2018 | -- | $71,500 +6.1% |
| 2017 | -- | $67,400 +9.6% |
| 2016 | -- | $61,500 +18.7% |
| 2014 | -- | $51,800 +4.2% |
| 2012 | -- | $49,700 -2.7% |
| 2011 | -- | $51,100 -30.9% |
| 2010 | -- | $73,900 -2.8% |
| 2009 | -- | $76,000 -2% |
| 2008 | -- | $77,540 +2.9% |
| 2007 | -- | $75,380 +6.9% |
| 2005 | -- | $70,520 +11.9% |
| 2004 | -- | $63,020 +3.2% |
| 2003 | -- | $61,040 +0.4% |
| 2002 | -- | $60,790 -8.2% |
| 2001 | -- | $66,200 +9.8% |
| 2000 | -- | $60,300 |
Find assessor info on the county website
Monthly payment
Est. payment
Payment breakdown
Explore the cost of this home by adjusting the details. Changes won't be saved.Climate risks
Neighborhood: 49637
Nearby schools
Schools provided by the listing agent
- District: Traverse City Area Public Schools
Source: NGLRMLS. This data may not be complete. We recommend contacting the local school district to confirm school assignments for this home.
Similar homes
- $410,0005 bd2 ba2.1k sqft1343 E Duck Lake Rd, Grawn, MI 49637For Sale
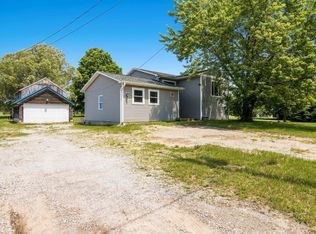 MLS ID #1947641, Sheri Sutherland. NGLRMLS
 - $449,9004 bd3 ba2.7k sqft6279 Jeffrey Pl, Grawn, MI 49637For Sale
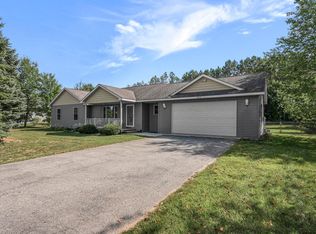 MLS ID #1949879, Trent Sims. NGLRMLS
 - $480,0002 bd2 ba1.8k sqft5896 Betsie River Rd, Interlochen, MI 49643For Sale
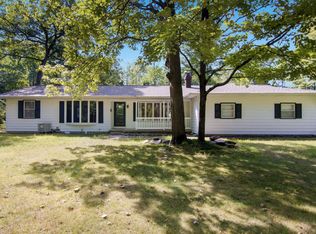 MLS ID #1949680, DeAnna Fulco. NGLRMLS
 - $364,0004 bd2 ba1.1k sqft2940 Artist Ave, Interlochen, MI 49643For Sale
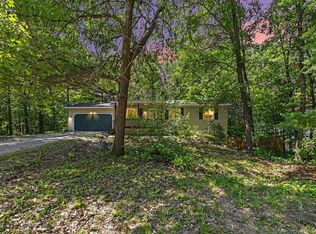 MLS ID #1949400, Jennifer Sterling. NGLRMLS
