Skip main navigation
Off market
  • $1,039,400

    9164 Viaggio Way, Highlands Ranch, CO 80126

    3beds
    3baths
    3,850sqft
    Townhouse
    Built in 2008
    3,571 Square Feet Lot
    $1,039,400 Zestimate®
    $270/sqft
    $4,091 Estimated rent

    Home value

    $1,039,400

    $987,000 - $1.09M

    $4,091/mo

    Zestimate® history
    Loading
    Loading...

    Owner options

    List your home for rent

    $4,091/mo

    Rent Zestimate®

    Find your next renter with Zillow Rental Manager. Plus, with online applications, you can quickly screen prospective tenants – for free.

    Learn more

    $4,091/mo

    Rent Zestimate®

    Refinance and save

    $6,135/mo

    Est. payment

    Refinancing to a lower rate could help reduce your monthly payments and save thousands over the life of the loan.

    See today's rates

    $6,135/mo

    Est. payment

    Explore your selling options

    Work with a Zillow partner agent

    Leverage their expertise and Zillow's premium Showcase listings to get your home seen by more buyers.

    Get started

    List with your own agent

    Get your home in front of millions of buyers by listing it on Zillow.

    Learn how to do it

    Sell it yourself

    Take full control of how buyers see your home on Zillow by listing For Sale by Owner (FSBO).

    List your home

    What's special

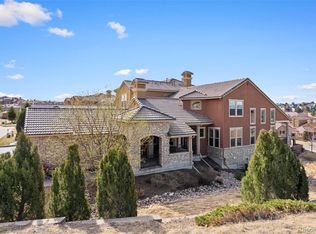
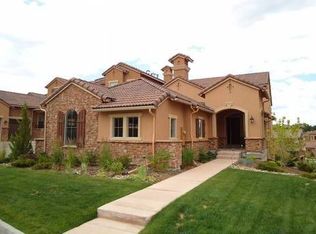
    Ideally located in the coveted Tresana neighborhood within the city of Highlands Ranch. This property is a luxurious stone and stucco townhome and features every possible upgrade. Cherry hardwood floors, 10 ft ceilings, maple cabinets and built-ins and custom window coverings throughout. The home is spectacularly positioned on a cul-de-sac, with incredible mountain views. The great room offers wrap-around windows and tile-surround fireplace. Kitchen features slab granite, center island, GE Monogram stainless steel appliances with dual ovens and five-burner range, tile backsplash, and eat-in area. A large private study, spacious living and dining rooms, oversized deck with outdoor speakers, and mud room/laundry also located on the main floor. Upstairs you'll find the spacious master suite, with private deck and mountain views. The five-piece tiled master bath hosts an oversized walk-in shower, deep soaking tub, walk-in closet, coffee bar. In addition, the second floor offers a cozy library or additional study with a gas fireplace. The walk-out lower level has a spacious recreation room with fireplace and wet bar, 2 additional bedrooms, a 3/4 bath and an extra large storage room. A large private covered patio completes the lower level. The property also features a 3-car garage with professionally installed epoxy floor and custom built-in cabinetry across the entire back of the garage. **Photos will depict accurate floor plan and layout; however, finishes may vary from unit to unit. Call to schedule an in-person viewing. Owner responsible for all exterior maintenance, and trash. Tenant responsible for electric, gas and water. Minimum Lease Term of 12 months with 24-month term preferred. Minimum credit score of 740 required. Contact us for details.

    This property is not currently displayed as for sale or rent on Zillow. This may be different from what's on other websites or public sources.

    Facts & features

    Interior

    Bedrooms & bathrooms
    • Bedrooms: 3
    • Bathrooms: 3
    Heating
    • Forced air, Other
    Cooling
    • Other
    Appliances
    • Included: Dishwasher, Dryer, Freezer, Garbage disposal, Microwave, Range / Oven, Refrigerator, Washer
    • Laundry: In Unit
    Features
    • Flooring: Hardwood
    • Basement: Finished
    • Has fireplace: Yes
    Interior area
    • Total interior livable area: 3,850 sqft

    Property

    Parking
    • Parking features: Garage - Detached
    Features
    • Exterior features: Stucco
    Lot
    • Size: 3,571 Square Feet
    Details
    • Parcel number: 222912212075

    Construction

    Type & style
    • Home type: Townhouse
    Materials
    • Frame
    • Roof: Other
    Condition
    • Year built: 2008

    Community & HOA

    Community
    • Features: Fitness Center
    Location
    • Region: Highlands Ranch

    Financial & listing details

    • Price per square foot: $270/sqft
    • Tax assessed value: $1,069,282
    • Annual tax amount: $6,577

    Price history

    DateEventPrice
    8/18/2023Sold$1,058,500+26.8%$275/sqft
    Source: Public Record Report a problem
    4/21/2022Listing removed--
    Source: Zillow Rental Manager Report a problem
    4/11/2022Listed for rent$5,000+17.6%$1/sqft
    Source: Zillow Rental Manager Report a problem
    6/18/2020Listing removed$4,250$1/sqft
    Source: Zillow Rental Manager Report a problem
    6/16/2020Price change$4,250-5.6%$1/sqft
    Source: Zillow Rental Manager Report a problem
    5/15/2020Listed for rent$4,500+12.5%$1/sqft
    Source: Owner Report a problem
    5/21/2019Sold$835,000+47.6%$217/sqft
    Source: Public Record Report a problem
    11/27/2014Listing removed$4,000$1/sqft
    Source: Owner Report a problem
    10/10/2014Listed for rent$4,000-4.8%$1/sqft
    Source: Owner Report a problem
    5/30/2014Listing removed$4,200$1/sqft
    Source: Owner Report a problem
    4/30/2014Listed for rent$4,200$1/sqft
    Source: Owner Report a problem
    6/12/2013Sold$565,704-5.6%$147/sqft
    Source: Public Record Report a problem
    3/27/2013Price change$599,000-2.6%$156/sqft
    Source: Fuller Sotheby's International Realty #1176160 Report a problem
    3/1/2013Price change$615,000-1.6%$160/sqft
    Source: Fuller Sotheby's International Realty #1176160 Report a problem
    2/2/2013Listed for sale$625,000+4.7%$162/sqft
    Source: Fuller Sotheby's International Realty #1157470 Report a problem
    3/1/2012Listing removed$597,000$155/sqft
    Source: REMAX Professionals #908669 Report a problem
    8/23/2011Listed for sale$597,000+5.3%$155/sqft
    Source: REMAX Professionals #908669 Report a problem
    8/1/2011Sold$567,000-1.4%$147/sqft
    Source: Public Record Report a problem
    3/14/2011Listed for sale$575,000-3.7%$149/sqft
    Source: Metro Brokers/DeLUX Team Realty #976316 Report a problem
    12/19/2010Listing removed$597,000$155/sqft
    Source: RE/MAX Professionals #908669 Report a problem
    7/24/2010Listed for sale$597,000+13.2%$155/sqft
    Source: RE/MAX Professionals #908669 Report a problem
    1/7/2009Sold$527,234$137/sqft
    Source: Public Record Report a problem

    Public tax history

    YearProperty taxesTax assessment
    2025$6,577 +0.2%$66,830 -9%
    2024$6,565 +34%$73,460 -1%
    2023$4,901 -3.8%$74,170 +38.3%
    2022$5,097 $53,640 -2.8%
    2021-- $55,180 -5.3%
    2020$5,405 +3.4%$58,280
    2019$5,228 0%$58,280 +5.4%
    2018$5,228 +9.8%$55,320
    2017$4,760 +121.8%$55,320 +13%
    2016$2,146 -51.1%$48,960 -6%
    2015$4,385 +98.3%$52,070 +14.1%
    2014$2,212 $45,620
    2013-- $45,620 +13.9%
    2012-- $40,040
    2011-- $40,040 -16.7%
    2010-- $48,060 +595.5%
    2008-- $6,910
    2007-- --
    Find assessor info on the county website

    Neighborhood: 80126

    Nearby schools

    GreatSchools rating
    Schools provided by the listing agent
    • Elementary: SAND CREEK
    • Middle: MOUNTAIN RIDGE
    • High: MOUNTAIN VISTA
    • District: DOUGLAS

    Source: The MLS. This data may not be complete. We recommend contacting the local school district to confirm school assignments for this home.

    Get a cash offer in 3 minutes
    Find out how much your home could sell for in as little as 3 minutes with a no-obligation cash offer.
    Estimated market value
    $1,039,400
    Get a cash offer in 3 minutes
    Find out how much your home could sell for in as little as 3 minutes with a no-obligation cash offer.
    Estimated market value
    $1,039,400