Welcome to this bright, adorable, and beautifully updated 3-bedroom, 1-bath home in Parkesburg! From the moment you step inside, you’ll be greeted by a charming front entry room featuring gorgeous bay windows that fill the space with an abundance of natural light. The inviting living area flows seamlessly into the updated kitchen, complete with fresh white cabinetry, stainless steel appliances, and convenient access to the backyard. Three comfortable bedrooms offer plenty of natural light, ceiling fans, fresh paint, and beautiful laminate flooring that continues throughout the home. The thoughtful updates and bright, clean aesthetic make this home truly move-in ready and easy to love. Step outside and discover a spacious backyard with room to entertain, gather around cozy autumn bonfires, host summer celebrations, or simply enjoy some fresh air and outdoor space. The charming front porch provides another inviting spot to create an outdoor retreat, set up a play space, or relax with your morning coffee. Located in the welcoming Parkesburg community and within the Octorara Area School District, this home offers a convenient blend of small-town charm and accessibility. Enjoy nearby schools, parks, local shopping and dining, while major roadways make it easy to travel throughout Chester County and toward Lancaster and surrounding areas. Whether you’re looking for your first home, a cozy place to settle in, or a property with a great combination of updates and outdoor space, this charming Parkesburg gem is ready to welcome you home. Schedule your showing today!
For sale
$245,000
3247 Upper Valley Rd, Parkesburg, PA 19365
3beds
704sqft
Single Family Residence
Built in 1958
0.26 Acres Lot
$242,500 Zestimate®
$348/sqft
$-- HOA
What's special
Fresh paintPlay spaceHost summer celebrationsCharming front entry roomFresh white cabinetryCozy autumn bonfiresPlenty of natural light
- 2 days |
- 400 |
- 27 |
Zillow last checked:
Listing updated:
Listed by:
Matt Gorham 610-363-4300,
Keller Williams Real Estate -Exton 6103634300,
Co-Listing Agent: Kara Dolan 484-883-5436,
Keller Williams Real Estate -Exton
Source: Bright MLS,MLS#: PACT2133326
Facts & features
Interior
Bedrooms & bathrooms
- Bedrooms: 3
- Bathrooms: 1
- Full bathrooms: 1
- Main level bathrooms: 1
- Main level bedrooms: 3
Basement
- Area: 0
Heating
- Hot Water, Forced Air, Propane
Cooling
- None
Appliances
- Included: Dishwasher, Oven/Range - Gas, Refrigerator, Cooktop, Water Heater
Features
- Dining Area, Entry Level Bedroom
- Flooring: Vinyl
- Basement: Unfinished,Other
- Number of fireplaces: 1
Interior area
- Total structure area: 704
- Total interior livable area: 704 sqft
- Finished area above ground: 704
- Finished area below ground: 0
Property
Parking
- Parking features: Off Street, Other
Accessibility
- Accessibility features: None
Features
- Levels: One
- Stories: 1
- Pool features: None
Lot
- Size: 0.26 Acres
Details
- Additional structures: Above Grade, Below Grade
- Parcel number: 3605 0103
- Zoning: R
- Special conditions: Standard
Construction
Type & style
- Home type: SingleFamily
- Architectural style: Other,Ranch/Rambler
- Property subtype: Single Family Residence
Materials
- Other
- Foundation: Concrete Perimeter
Condition
- New construction: No
- Year built: 1958
Utilities & green energy
- Electric: 200+ Amp Service
- Sewer: On Site Septic
- Water: Well
Community & HOA
Community
- Subdivision: None Available
HOA
- Has HOA: No
Location
- Region: Parkesburg
- Municipality: WEST SADSBURY TWP
Financial & listing details
- Price per square foot: $348/sqft
- Tax assessed value: $63,580
- Annual tax amount: $3,422
- Date on market: 8/13/2026
- Listing agreement: Exclusive Right To Sell
- Listing terms: Cash,Conventional,FHA,VA Loan
- Inclusions: Refrigerator, Washer, Dryer
- Ownership: Fee Simple
Estimated market value
$242,500
$230,000 - $255,000
$1,587/mo
Price history
| Date | Event | Price |
|---|---|---|
| 8/13/2026 | Listed for sale | $245,000+25.6%$348/sqft |
Source:  Bright MLS #PACT2133326 Report a problem Bright MLS #PACT2133326 Report a problem | ||
| 8/9/2024 | Sold | $195,000+8.9%$277/sqft |
Source: Bright MLS #PACT2067892 Report a problem | ||
| 6/16/2024 | Contingent | $179,000$254/sqft |
Source: Bright MLS #PACT2067892 Report a problem | ||
| 6/13/2024 | Listed for sale | $179,000+43.2%$254/sqft |
Source: Bright MLS #PACT2067892 Report a problem | ||
| 5/8/2020 | Sold | $125,000+5%$178/sqft |
Source: Public Record Report a problem | ||
| 3/10/2020 | Pending sale | $119,000$169/sqft |
Source: Keller Williams Real Estate -Exton #PACT501306 Report a problem | ||
| 3/6/2020 | Listed for sale | $119,000+46.9%$169/sqft |
Source: Keller Williams Real Estate -Exton #PACT501306 Report a problem | ||
| 8/5/2005 | Sold | $81,000+26.6%$115/sqft |
Source: Public Record Report a problem | ||
| 3/24/2004 | Sold | $64,000$91/sqft |
Source: Public Record Report a problem | ||
Public tax history
| Year | Property taxes | Tax assessment |
|---|---|---|
| 2025 | $3,462 +1.1% | $63,580 |
| 2024 | $3,423 +3.9% | $63,580 |
| 2023 | $3,295 +2.6% | $63,580 |
| 2022 | $3,213 +4.7% | $63,580 |
| 2021 | $3,069 +415.2% | $63,580 |
| 2020 | $596 -80% | $63,580 |
| 2019 | $2,982 +1% | $63,580 |
| 2018 | $2,954 +9899.5% | $63,580 |
| 2017 | $30 -88.3% | $63,580 |
| 2016 | $252 | $63,580 |
| 2015 | $252 | $63,580 |
| 2014 | $252 | $63,580 |
| 2013 | -- | $63,580 |
| 2012 | -- | $63,580 |
| 2011 | -- | $63,580 |
| 2010 | -- | $63,580 |
| 2009 | -- | $63,580 |
| 2008 | -- | $63,580 |
| 2007 | -- | $63,580 |
| 2006 | -- | $63,580 |
| 2005 | -- | $63,580 |
| 2004 | -- | $63,580 |
| 2003 | -- | $63,580 |
| 2000 | -- | $63,580 |
Find assessor info on the county website
Monthly payment
Est. payment
Payment breakdown
Explore the cost of this home by adjusting the details. Changes won't be saved.Climate risks
Neighborhood: 19365
Nearby schools
GreatSchools rating
- NAOctorara Primary Learning CenterGrades: K-2Distance: 1.8 mi
- 2/10Octorara Area Middle SchoolGrades: 7-8Distance: 2.2 mi
- 6/10Octorara Area Junior-Senior High SchoolGrades: 9-12Distance: 2.2 mi
Schools provided by the listing agent
- High: Octorara Area
- District: Octorara Area
Source: Bright MLS. This data may not be complete. We recommend contacting the local school district to confirm school assignments for this home.
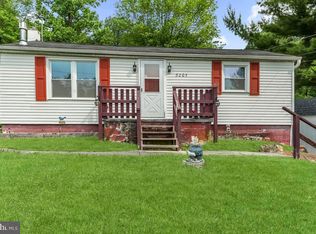
- $230,0003 bd2 ba1k sqft3205 Upper Valley Rd, Parkesburg, PA 19365Sold
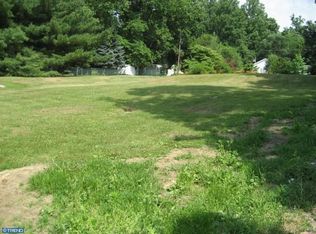
- $12,250-- bd-- ba-- sqft3205 Upper Valley Rd, Parkesburg, PA 19365Off Market
- $304,7002 bd1 ba1.5k sqft3277 Upper Valley Rd, Parkesburg, PA 19365Off Market
- $23,6400.52 acres3207 Upper Valley Rd, Parkesburg, PA 19365Off Market
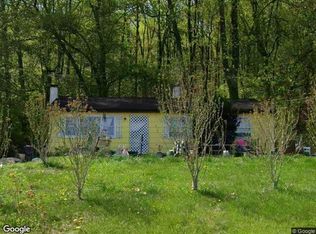
- $236,2003 bd1 ba1.3k sqft3243 Bair Dr, Parkesburg, PA 19365Off Market
- $95,200-- bd-- ba-- sqft3297 Bair Dr, Parkesburg, PA 19365Off Market
- $294,4003 bd1 ba1.1k sqft3325 Upper Valley Rd, Parkesburg, PA 19365Off Market
- $291,1003 bd1 ba1.1k sqft3301 Bair Dr, Parkesburg, PA 19365Off Market
A local agent can set up tours, give advice and negotiate with sellers.
Similar homes
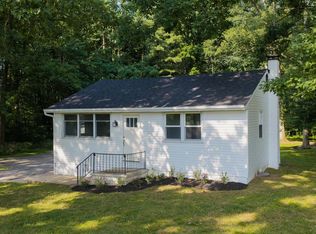
- $--3 bd1 ba960 sqft54 Boro Line Rd, Parkesburg, PA 19365Auction
 Xome
Xome - $200,0002 bd1 ba744 sqft259 Compass Rd, Parkesburg, PA 19365Auction
 MLS ID #PACT2129754, Mr. Elvin Stoltzfus, Beiler-Campbell Realtors-Quarryville. Bright MLS
 - $185,0002 bd1 ba925 sqft80 Boro Line Rd, Parkesburg, PA 19365For Sale
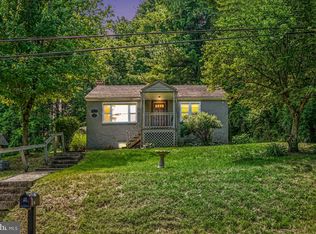 MLS ID #PACT2131972, Austin Will, Keller Williams Elite. Bright MLS
 - $--3 bd1 ba1k sqft114 S 8th Ave, Coatesville, PA 19320Auction
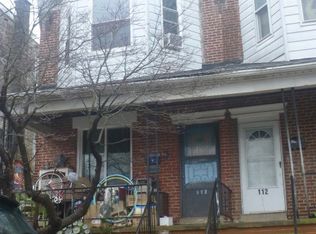 ServiceLink Auction
 - $140,0003 bd1 ba973 sqft44 Beech St, Coatesville, PA 19320For SaleMLS ID #PACT2133012, Angela Fusselman, Bagelman Realty. Bright MLS
- $139,9003 bd2 ba1k sqft140 Grant Ave, Coatesville, PA 19320For SaleMLS ID #PACT2133026, Steve Barr, Barr Realty Inc.. Bright MLS
- $254,9003 bd2 ba934 sqft2147 Old Philadelphia Pike, Lancaster, PA 17602For SaleMLS ID #PALA2092164, Burnell Zeiset, Berkshire Hathaway HomeServices Homesale Realty. Bright MLS
- $194,9002 bd1 ba880 sqftCrofton Court Condo., West Grove, PA 19390For SaleMLS ID #PACT2133246, colin Hutt, Compass. Bright MLS
- $332,9993 bd1 ba843 sqft437 5th St, Oxford, PA 19363For SaleMLS ID #PACT2129722, Noah Barger, JRHeller.com LLC. Bright MLS
- $135,0002 bd2 ba826 sqft23 Birch St, Coatesville, PA 19320For SaleMLS ID #PACT2128352, Angela Fusselman, Bagelman Realty. Bright MLS
- $169,9001 bd1 ba722 sqft335 E Lancaster Ave Unit B4, Downingtown, PA 19335For SaleMLS ID #PACT2132686, Laurie Keen, RE/MAX Professional Realty. Bright MLS
- $299,0002 bd1 ba804 sqft100 Poplar St, West Chester, PA 19382For SaleMLS ID #PACT2129772, Lauren Gardner, Keller Williams of Central PA. Bright MLS
- $355,0002 bd1 ba918 sqft4381 Division Hwy, East Earl, PA 17519For SaleMLS ID #PALA2087340, Chet Lapp, William Penn Real Estate Assoc. Bright MLS
- $135,0002 bd2 ba1k sqft325 Ashwood Ct, Honey Brook, PA 19344New ConstructionUMH Properties Inc
- $135,0002 bd2 ba1k sqft337 Ashwood Ct, Honey Brook, PA 19344New ConstructionUMH Properties Inc
- $142,0002 bd2 ba1k sqft319 Ashwood Ct, Honey Brook, PA 19344New ConstructionUMH Properties Inc
- $135,0002 bd2 ba1k sqft329 Ashwood Ct, Honey Brook, PA 19344New ConstructionUMH Properties Inc
- $135,0002 bd2 ba1k sqft335 Ashwood Ct, Honey Brook, PA 19344New ConstructionUMH Properties Inc
- $142,0002 bd2 ba1k sqft327 Ashwood Ct, Honey Brook, PA 19344New ConstructionUMH Properties Inc
- $135,0002 bd2 ba1k sqft333 Ashwood Ct, Honey Brook, PA 19344New ConstructionUMH Properties Inc
