Built in 2021 and designed for effortless living, 9167 Branch Road offers a refined take on country life in the welcoming village of North Augusta. Set on just under an acre, this beautifully finished, low-maintenance home pairs timeless stonework and a metal roof with the ease of true one-level living. Inside, the carpet-free layout is warm and inviting, with hardwood flooring flowing through an open-concept living, dining and kitchen space. A propane fireplace anchors the living room, while the kitchen makes a statement with rich Amish-made cabinetry, quartz countertops and stainless steel appliances. Three bedrooms include a comfortable primary suite with a walk-in closet and private 2-piece ensuite, complemented by a full 4-piece bathroom. The laundry and mudroom provides direct access to the heated attached garage, complete with an epoxy floor, while a detached garage adds even more space for vehicles, hobbies or storage. A crawl space provides practical additional storage without sacrificing the convenience of single-level living. Out back, a covered deck creates the perfect place to slow down and enjoy the peaceful surroundings, with a fenced area offering added functionality for pets or little ones. A hot tub, included as-is (only 3 years old), adds to the relaxed country setting. Thoughtful extras include a full generator system for added peace of mind. With Brockville and Merrickville both approximately 15 minutes away and convenient access to Highways 401 and 416, this is country living without feeling disconnected. Modern, manageable and beautifully crafted, 9167 Branch Road is the kind of home that lets you spend less time maintaining it-and more time enjoying where you live.
For sale
C$799,900
9167 Branch Rd, Augusta, ON K0G 1R0
3beds
2baths
Single Family Residence
Built in ----
0.92 Acres Lot
$-- Zestimate®
C$--/sqft
C$-- HOA
What's special
Timeless stoneworkMetal roofTrue one-level livingCarpet-free layoutHardwood flooringPropane fireplaceRich amish-made cabinetry
- 1 day
- 2
- 0
Zillow last checked:
Listing updated:
Listed by:
RE/MAX HALLMARK REALTY GROUP
Source: TRREB,MLS®#: X13876664 Originating MLS®#: Ottawa Real Estate Board
Originating MLS®#: Ottawa Real Estate BoardFacts & features
Interior
Bedrooms & bathrooms
- Bedrooms: 3
- Bathrooms: 2
Heating
- Forced Air, Propane
Cooling
- Central Air
Appliances
- Included: Water Heater Owned
Features
- Flooring: Carpet Free
- Basement: Crawl Space
- Has fireplace: Yes
- Fireplace features: Living Room, Propane
Interior area
- Living area range: 1100-1500 null
Property
Parking
- Total spaces: 8
- Parking features: Garage Door Opener
- Has garage: Yes
Features
- Patio & porch: Deck, Patio
- Exterior features: Landscaped, Privacy
- Pool features: None
- Has spa: Yes
- Spa features: Hot Tub
- Has view: Yes
- View description: Forest, Pasture
Lot
- Size: 0.92 Acres
- Features: School Bus Route, Fenced Yard, Level, Library, River/Stream
- Topography: Flat,Open Space
Details
- Additional structures: Additional Garage(s)
- Parcel number: 681730174
- Other equipment: Air Exchanger, Generator - Full
Construction
Type & style
- Home type: SingleFamily
- Architectural style: Bungalow
- Property subtype: Single Family Residence
Materials
- Vinyl Siding, Stone
- Foundation: Poured Concrete
- Roof: Metal
Details
- Builder name: Bill Ferguson
Utilities & green energy
- Sewer: Septic
Community & HOA
Location
- Region: Augusta
Financial & listing details
- Annual tax amount: C$3,644
- Date on market: 10/8/2026
Price history
Price history is unavailable.
Public tax history
Tax history is unavailable.
Climate risks
Neighborhood: K0G
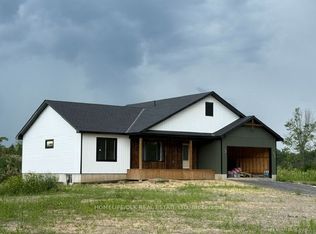
Similar homes
- C$624,9004 bd3 ba-- sqft10250 County Road 15 Rd, Augusta, ON K0G 1R0For Sale
 MLS ID #X13705180, ROYAL LEPAGE PROALLIANCE REALTY. TRREB
 - C$774,9006 bd3 ba-- sqft4759 County Road 15 #4751, Augusta, ON K0G 1R0For Sale
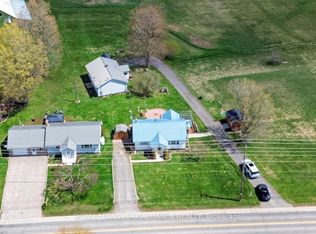 MLS ID #X13685698, ROYAL LEPAGE PROALLIANCE REALTY. TRREB
 - C$609,0004 bd2 ba-- sqft9137 County Road 6 Rd, Augusta, ON K0G 1R0For Sale
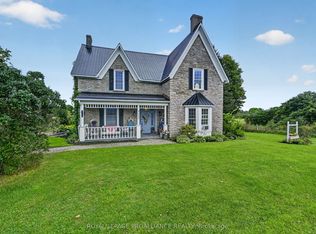 MLS ID #X13737136, ROYAL LEPAGE PROALLIANCE REALTY. TRREB
 - C$849,9004 bd3 ba-- sqft8224 County Road 15 Rd, Augusta, ON K0G 1R0For Sale
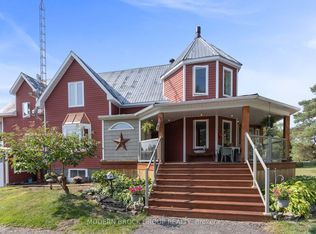 MLS ID #X13596346, MODERN BROCK GROUP REALTY. TRREB
