Tucked away along a private road on 9.92 acres of idyllic farm country, this extensively updated estate feels like a true getaway while being just minutes from Bethany's shopping, dining, and boutiques. Enter through a sweeping gated entrance and paved circular driveway, passing a stunning new water feature overlooking the western Coast Range. Enjoy nearly 10 acres of pure privacy with park-like forested areas, expansive open fields for recreation, sports, or future possibilities, and beautifully landscaped grounds throughout. Inside, you are welcomed by new interiors featuring brand new wide plank hardwood floors, fresh paint, new carpet, updated lighting, a fully renovated primary suite, and beautifully updated bathrooms throughout. The open concept main level showcases vaulted beamed ceilings, skylights, and a dramatic two story slate wood burning fireplace. Walls of windows frame sweeping southern and western valley views, while the wraparound covered deck with an automatic awning overlooks horse pastures and peaceful countryside. The remodeled kitchen features a built-in Sub Zero refrigerator, new countertops, freshly painted cabinetry, new tile backsplash, stainless steel appliances, double ovens, a generous island, and a walk in pantry. Upstairs, the private primary suite offers vaulted wood ceilings, a view balcony, a custom walk-in closet, and a luxurious new spa inspired bath with a soaking tub, dual shower heads, and dual vanities. Additional bedrooms, updated baths, a loft, office, family room, and daylight lower level provide exceptional flexibility for family and guests. Outside, raised garden beds, a greenhouse, a mature orchard with Fuji apple and fig trees, a pavilion, fire pit, spacious lawn, and a large barn with automatic garage doors create the perfect setting for events, gatherings, reunions, and everyday enjoyment. Experience the peace and privacy of country living with the convenience of city amenities just moments away!
Sold
$1,842,500
9167 NW Kaiser Rd, Portland, OR 97231
4beds
4,661sqft
Residential, Single Family Residence
Built in 1987
9.92 Acres Lot
$1,842,100 Zestimate®
$395/sqft
$5,182 Estimated rent
Home value
$1,842,100
$1.75M - $1.93M
$5,182/mo
Zestimate® history
Owner options
List your home for rent
$5,182/mo
Rent Zestimate®
Find your next renter with Zillow Rental Manager. Plus, with online applications, you can quickly screen prospective tenants – for free.
$5,182/mo
Rent Zestimate®
Refinance and save
$9,263/mo
Est. payment
Refinancing to a lower rate could help reduce your monthly payments and save thousands over the life of the loan.
$9,263/mo
Est. payment
Explore your selling options
Work with a Zillow partner agent
Leverage their expertise and Zillow's premium Showcase listings to get your home seen by more buyers.
Get startedList with your own agent
Get your home in front of millions of buyers by listing it on Zillow.
Learn how to do itSell it yourself
Take full control of how buyers see your home on Zillow by listing For Sale by Owner (FSBO).
List your homeWhat's special
Generous islandView balconyPrivate roadRemodeled kitchenFresh paintUpdated lightingFire pit
Zillow last checked:
Listing updated:
Listed by:
Kendall Bergstrom-Delancellotti 503-705-8855,
Cascade Hasson Sotheby's International Realty,
Ty DeLancellotti 503-705-8855,
Cascade Hasson Sotheby's International Realty
Bought with:
Emily Wagoner, 201257364
The Agency Portland
Source: RMLS (OR),MLS#: 771162218
Facts & features
Interior
Bedrooms & bathrooms
- Bedrooms: 4
- Bathrooms: 4
- Full bathrooms: 3
- Partial bathrooms: 1
- Main level bathrooms: 1
Rooms
- Room types: Bedroom 4, Office, Family Room, Bedroom 2, Bedroom 3, Dining Room, Kitchen, Living Room, Primary Bedroom
Primary bedroom
- Features: Builtin Features, Exterior Entry, Patio, Skylight, Double Sinks, Ensuite, High Ceilings, Soaking Tub, Tile Floor, Walkin Shower, Wallto Wall Carpet
- Level: Upper
Bedroom 2
- Features: Builtin Features, Loft, Skylight, Closet, High Ceilings, Wallto Wall Carpet
- Level: Upper
Bedroom 3
- Features: Builtin Features, Closet, Vinyl Floor
- Level: Lower
Bedroom 4
- Features: Builtin Features, High Ceilings, Vinyl Floor
- Level: Lower
Dining room
- Features: Deck, Exterior Entry, Kitchen Dining Room Combo, Engineered Hardwood, High Ceilings
- Level: Main
Family room
- Features: Exterior Entry, Fireplace, High Ceilings, Vinyl Floor
- Level: Lower
Kitchen
- Features: Appliance Garage, Builtin Refrigerator, Dishwasher, Disposal, Island, Kitchen Dining Room Combo, Nook, Pantry, Builtin Oven, Double Oven, Engineered Hardwood
- Level: Main
Office
- Features: Builtin Features, Nook, Wallto Wall Carpet
- Level: Upper
Heating
- Forced Air, Fireplace(s)
Cooling
- Central Air
Appliances
- Included: Appliance Garage, Built In Oven, Built-In Refrigerator, Cooktop, Dishwasher, Disposal, Double Oven, Stainless Steel Appliance(s), Washer/Dryer, Electric Water Heater
Features
- Central Vacuum, High Ceilings, Quartz, Soaking Tub, Built-in Features, Nook, Loft, Closet, Kitchen Dining Room Combo, Family Room Kitchen Combo, Kitchen Island, Pantry, Double Vanity, Walkin Shower
- Flooring: Luxury Vinyl Plank, Tile, Wall to Wall Carpet, Vinyl, Engineered Hardwood
- Windows: Double Pane Windows, Skylight(s)
- Basement: Full
- Number of fireplaces: 2
- Fireplace features: Wood Burning
Interior area
- Total structure area: 4,661
- Total interior livable area: 4,661 sqft
Property
Parking
- Total spaces: 2
- Parking features: Driveway, Parking Pad, RV Access/Parking, RV Boat Storage, Attached, Oversized
- Attached garage spaces: 2
- Has uncovered spaces: Yes
Accessibility
- Accessibility features: Natural Lighting, Walkin Shower, Accessibility
Features
- Stories: 3
- Patio & porch: Covered Patio, Deck, Patio
- Exterior features: Fire Pit, Garden, Raised Beds, Water Feature, Yard, Exterior Entry
- Has view: Yes
- View description: Territorial, Trees/Woods, Valley
Lot
- Size: 9.92 Acres
- Features: Gated, Gentle Sloping, Orchard(s), Private, Seasonal, Trees, Sprinkler, Acres 7 to 10
Details
- Additional structures: Barn, Gazebo, RVParking, RVBoatStorage
- Parcel number: R323976
- Zoning: MUA-20
Construction
Type & style
- Home type: SingleFamily
- Architectural style: Custom Style,Traditional
- Property subtype: Residential, Single Family Residence
Materials
- Cedar, Stone
- Foundation: Concrete Perimeter
- Roof: Tile
Condition
- Updated/Remodeled
- New construction: No
- Year built: 1987
Utilities & green energy
- Sewer: Septic Tank
- Water: Well
Community & HOA
Community
- Security: Security System
HOA
- Has HOA: No
Location
- Region: Portland
Financial & listing details
- Price per square foot: $395/sqft
- Tax assessed value: $1,495,010
- Annual tax amount: $21,313
- Date on market: 8/7/2026
- Cumulative days on market: 29 days
- Listing terms: Call Listing Agent,Cash,Conventional
- Road surface type: Paved
Price history
| Date | Event | Price |
|---|---|---|
| 9/30/2026 | Sold | $1,842,500-2.8%$395/sqft |
Source:  RMLS (OR) #771162218 Report a problem RMLS (OR) #771162218 Report a problem | ||
| 9/6/2026 | Pending sale | $1,895,000$407/sqft |
Source: RMLS (OR) #771162218 Report a problem | ||
| 8/8/2026 | Listed for sale | $1,895,000+54.4%$407/sqft |
Source: RMLS (OR) #771162218 Report a problem | ||
| 10/13/2006 | Sold | $1,227,500$263/sqft |
Source: Public Record Report a problem | ||
| 8/1/2006 | Sold | $1,227,500$263/sqft |
Source: Public Record Report a problem | ||
Public tax history
| Year | Property taxes | Tax assessment |
|---|---|---|
| 2025 | $21,313 +3.2% | $1,147,750 +3% |
| 2024 | $20,645 +3.9% | $1,114,330 +3% |
| 2023 | $19,878 +2.4% | $1,081,880 +3% |
| 2022 | $19,421 +8.5% | $1,050,370 +3% |
| 2021 | $17,905 +9.4% | $1,019,780 +3% |
| 2020 | $16,360 +0.4% | $990,080 +3% |
| 2019 | $16,298 | $961,250 +3% |
| 2018 | $16,298 +2.2% | $933,260 +3% |
| 2017 | $15,948 +17.8% | $906,080 +3% |
| 2016 | $13,535 | $879,690 +3% |
| 2015 | $13,535 +3.8% | $854,070 +51.3% |
| 2014 | $13,041 +69.1% | $564,400 +7.9% |
| 2013 | $7,713 +13.5% | $522,930 +2.1% |
| 2012 | $6,794 -8.4% | $511,980 -8.9% |
| 2011 | $7,421 -10.3% | $561,830 -9.9% |
| 2010 | $8,277 +0.5% | $623,900 +1.1% |
| 2009 | $8,235 -17.7% | $616,990 -5.6% |
| 2008 | $10,009 +5.8% | $653,710 +3% |
| 2007 | $9,465 +13.3% | $634,710 +3% |
| 2006 | $8,355 +4.8% | $616,210 +3% |
| 2005 | $7,974 -1.8% | $598,260 +3% |
| 2004 | $8,124 +1.7% | $580,830 +3% |
| 2003 | $7,985 +2.3% | $563,920 +3% |
| 2002 | $7,807 +10% | $547,500 +6.1% |
| 2000 | $7,099 | $516,090 |
Find assessor info on the county website
Neighborhood: 97231
Nearby homes
- $12,100-- bd-- ba-- sqftNW Kaiser Rd, Portland, OR 97229Off Market
- $698,9003 bd1 ba1.6k sqft9111 NW Kaiser Rd, Portland, OR 97231Off Market
- $778,7804 bd4 ba3k sqft9405 NW Kaiser Rd, Portland, OR 97231Off Market
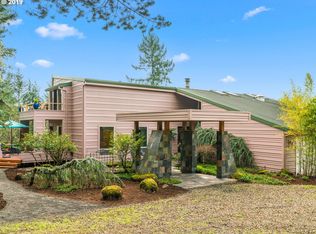
- $1,615,2004 bd4 ba5.7k sqft9435 NW Kaiser Rd, Portland, OR 97231Off Market
- $1,366,6005 bd3 ba3.5k sqft9205 NW Kaiser Rd, Portland, OR 97231Off Market
- $1,196,4003 bd2 ba2.2k sqft8823 NW Kaiser Rd, Portland, OR 97231Off Market
- $1,200,1004 bd3 ba3.6k sqft9345 NW Kaiser Rd, Portland, OR 97231Off Market
- $1,095,000-- bd3 ba3k sqft9405 NW Kaiser Rd, Beaufort, OR 97231Off Market
Nearby schools
GreatSchools rating
- 10/10Skyline Elementary SchoolGrades: K-8Distance: 1.4 mi
- 8/10Lincoln High SchoolGrades: 9-12Distance: 8.9 mi
Schools provided by the listing agent
- Elementary: Skyline
- Middle: Skyline
- High: Lincoln
Source: RMLS (OR). This data may not be complete. We recommend contacting the local school district to confirm school assignments for this home.
Get a cash offer in 3 minutes
Find out how much your home could sell for in as little as 3 minutes with a no-obligation cash offer.
Estimated market value
$1,842,100
Get a cash offer in 3 minutes
Find out how much your home could sell for in as little as 3 minutes with a no-obligation cash offer.
Estimated market value
$1,842,100
- Oregon
- Multnomah County
- Portland
- 97231
- 9167 NW Kaiser Rd
