Welcome to 42 Pinckney Drive, a well-maintained 3-bedroom townhome in the desirable Beacon Hill community offering an open floor plan, valuable recent improvements, a walk-out lower level and a peaceful tree-lined rear setting. The main level features a bright, straight-through open layout connecting the living room, dining area and kitchen, complemented by all-new luxury vinyl plank flooring and an updated powder room. The kitchen features white cabinetry and stainless steel appliances, while a sliding glass door from the living room leads to an elevated composite deck with white vinyl railings and views of the mature trees behind the home—an inviting spot to enjoy your morning coffee or unwind at the end of the day. Upstairs, the primary bedroom features two closets and convenient en-suite access to the shared full hall bathroom. Two additional bedrooms complete the upper level The full unfinished lower level offers valuable flexibility and is currently used as a home gym. This level also includes the laundry and utility area, along with a sliding glass door providing direct walk-out access to level ground. Enjoy the space as a workout area, hobby space or additional storage today, with excellent potential to finish it in the future for additional living space. Major improvements offer added peace of mind, including a roof replaced in 2024 and HVAC system replaced in 2022. Combined with the attached garage, newer improvements, walk-out lower level and Beacon Hill's low HOA, this home offers an appealing combination of move-in-ready condition, functionality and future potential The Beacon Hill community offers a convenient Chester County location with easy access to Route 82 and the Route 30 Bypass, providing convenient connections to shopping, dining and surrounding areas. Outdoor recreation is also close by, with Rock Run Reservoir, Chambers Lake and Hibernia County Park offering plenty of opportunities for hiking, fishing, boating and enjoying the outdoors
For sale
$293,500
42 Pinckney Dr, Coatesville, PA 19320
3beds
1,448sqft
Townhouse
Built in 1999
3,043 Square Feet Lot
$292,300 Zestimate®
$203/sqft
$21/mo HOA
What's special
Updated powder roomAttached garageOpen floor plan
- 17 hours |
- 162 |
- 8 |
Zillow last checked:
Listing updated:
Listed by:
Craig Eberhardt 610-608-4344,
HomeSmart Realty Advisors 2156041191
Source: Bright MLS,MLS#: PACT2133142
Facts & features
Interior
Bedrooms & bathrooms
- Bedrooms: 3
- Bathrooms: 2
- Full bathrooms: 1
- 1/2 bathrooms: 1
- Main level bathrooms: 1
Rooms
- Room types: Basement
Basement
- Level: Lower
Heating
- Heat Pump, Electric
Cooling
- Central Air, Electric
Appliances
- Included: Electric Water Heater
- Laundry: In Basement
Features
- Basement: Full,Walk-Out Access
- Has fireplace: No
Interior area
- Total structure area: 1,448
- Total interior livable area: 1,448 sqft
- Finished area above ground: 1,448
- Finished area below ground: 0
Property
Parking
- Total spaces: 1
- Parking features: Inside Entrance, Built In, Attached, Driveway, On Street
- Attached garage spaces: 1
- Has uncovered spaces: Yes
Accessibility
- Accessibility features: None
Features
- Levels: Three
- Stories: 3
- Pool features: None
Lot
- Size: 3,043 Square Feet
- Features: Backs to Trees
Details
- Additional structures: Above Grade, Below Grade
- Parcel number: 3802G0026
- Zoning: RESIDENTIAL
- Special conditions: Standard
Construction
Type & style
- Home type: Townhouse
- Architectural style: Colonial,Straight Thru
- Property subtype: Townhouse
Materials
- Vinyl Siding, Concrete, Frame
- Foundation: Concrete Perimeter
- Roof: Architectural Shingle
Condition
- New construction: No
- Year built: 1999
Utilities & green energy
- Electric: 200+ Amp Service
- Sewer: Public Sewer
- Water: Public
Community & HOA
Community
- Subdivision: Beacon Hill
HOA
- Has HOA: Yes
- HOA fee: $250 annually
Location
- Region: Coatesville
- Municipality: VALLEY TWP
Financial & listing details
- Price per square foot: $203/sqft
- Tax assessed value: $93,520
- Annual tax amount: $5,244
- Date on market: 8/15/2026
- Listing agreement: Exclusive Agency
- Listing terms: Conventional,Cash,FHA,VA Loan
- Inclusions: Refrigerator, Washer And Dryer In As Is Condition
- Ownership: Fee Simple
Estimated market value
$292,300
$278,000 - $307,000
$2,114/mo
Price history
| Date | Event | Price |
|---|---|---|
| 8/15/2026 | Listed for sale | $293,500+89.4%$203/sqft |
Source:  Bright MLS #PACT2133142 Report a problem Bright MLS #PACT2133142 Report a problem | ||
| 3/6/2012 | Sold | $155,000$107/sqft |
Source: Public Record Report a problem | ||
| 11/21/2011 | Price change | $155,000-1.3%$107/sqft |
Source: Keller Williams Real Estate #5894642 Report a problem | ||
| 11/10/2011 | Price change | $157,000-4.6%$108/sqft |
Source: Keller Williams Real Estate #5894642 Report a problem | ||
| 11/5/2011 | Price change | $164,500-0.3%$114/sqft |
Source: Keller Williams Real Estate #5894642 Report a problem | ||
| 10/27/2011 | Price change | $165,000-0.9%$114/sqft |
Source: Keller Williams Real Estate #5894642 Report a problem | ||
| 10/19/2011 | Price change | $166,500-0.3%$115/sqft |
Source: Keller Williams Real Estate #5894642 Report a problem | ||
| 9/23/2011 | Price change | $167,000-0.3%$115/sqft |
Source: Keller Williams Real Estate #5894642 Report a problem | ||
| 9/10/2011 | Price change | $167,500-2.9%$116/sqft |
Source: Keller Williams Real Estate #5894642 Report a problem | ||
| 6/1/2011 | Listed for sale | $172,500-9.2%$119/sqft |
Source: Keller Williams Real Estate #5894642 Report a problem | ||
| 7/3/2010 | Listing removed | $190,000$131/sqft |
Source: RE/MAX Action Associates #5730193 Report a problem | ||
| 6/24/2010 | Listed for sale | $190,000+1.1%$131/sqft |
Source: RE/MAX Action Associates #5730193 Report a problem | ||
| 4/12/2007 | Sold | $188,000+56.8%$130/sqft |
Source: Public Record Report a problem | ||
| 5/30/2002 | Sold | $119,900+10.1%$83/sqft |
Source: Public Record Report a problem | ||
| 11/3/1999 | Sold | $108,925$75/sqft |
Source: Public Record Report a problem | ||
Public tax history
| Year | Property taxes | Tax assessment |
|---|---|---|
| 2025 | $4,959 +2.1% | $93,520 |
| 2024 | $4,855 +3.5% | $93,520 |
| 2023 | $4,692 +1.2% | $93,520 |
| 2022 | $4,636 +3.2% | $93,520 |
| 2021 | $4,493 +431.5% | $93,520 |
| 2020 | $845 -79.7% | $93,520 |
| 2019 | $4,154 +7.6% | $93,520 |
| 2018 | $3,861 +9899.4% | $93,520 |
| 2017 | $39 -98.7% | $93,520 |
| 2016 | $2,881 | $93,520 |
| 2015 | $2,881 | $93,520 |
| 2014 | $2,881 | $93,520 |
| 2013 | -- | $93,520 |
| 2012 | -- | $93,520 |
| 2011 | -- | $93,520 |
| 2010 | -- | $93,520 |
| 2009 | -- | $93,520 |
| 2008 | -- | $93,520 |
| 2007 | -- | $93,520 |
| 2006 | -- | $93,520 |
| 2005 | -- | $93,520 |
| 2004 | -- | $93,520 |
| 2003 | -- | $93,520 |
| 2000 | -- | $93,520 |
Find assessor info on the county website
Monthly payment
Est. payment
Payment breakdown
Explore the cost of this home by adjusting the details. Changes won't be saved.Climate risks
Neighborhood: 19320
Nearby schools
GreatSchools rating
- 5/10Kings Highway El SchoolGrades: K-5Distance: 2.1 mi
- 5/10Scott Middle SchoolGrades: 6-7Distance: 2.4 mi
- 4/10Coatesville Area Senior High SchoolGrades: 10-12Distance: 2.7 mi
Schools provided by the listing agent
- District: Coatesville Area
Source: Bright MLS. This data may not be complete. We recommend contacting the local school district to confirm school assignments for this home.
- $293,3003 bd1 ba1.4k sqft44 Pinckney Dr, Coatesville, PA 19320Off Market
- $321,5003 bd3 ba1.4k sqft40 Pinckney Dr, Coatesville, PA 19320Off Market
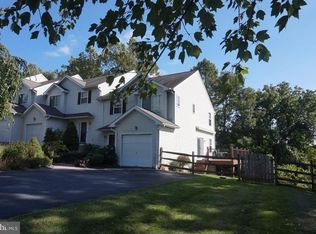
- $320,0003 bd2 ba1.4k sqft46 Pinckney Dr, Coatesville, PA 19320Sold

- $--0.8 acresPinckney Dr, Coatesville, PA 19320Off Market
- $311,4003 bd2 ba1.4k sqft48 Pinckney Dr, Coatesville, PA 19320Off Market
- $333,2003 bd1 ba1.4k sqft50 Pinckney Dr, Coatesville, PA 19320Off Market
- $300,0003 bd2 ba2.1k sqft52 Pinckney Dr, Coatesville, PA 19320For Sale
- $310,0003 bd2 ba1.5k sqft51 Pinckney Dr, Coatesville, PA 19320Off Market
A local agent can set up tours, give advice and negotiate with sellers.
Similar homes
- $324,9003 bd1 ba1.1k sqft916 N Walnut St, Coatesville, PA 19320For Sale

 MLS ID #PACT2132396, Dan Zecher, Keller Williams Elite. Bright MLS
 - $275,0003 bd2 ba1.1k sqft24 Lafayette Ave, Coatesville, PA 19320For Sale
 MLS ID #PACT2133046, Matt Gorham, Keller Williams Real Estate -Exton. Bright MLS
 - $299,9003 bd2 ba1.2k sqft102 Nichols Ave, Coatesville, PA 19320For Sale
 MLS ID #PACT2132688, S. Dave Hudson, Super Realty Group, LLC. Bright MLS
 - $295,0003 bd3 ba1.5k sqft135 Peters Ct, Coatesville, PA 19320For Sale
 MLS ID #PACT2131434, Melissa Roop-Pennypacker, New Precision Realty. Bright MLS
 - $269,9003 bd2 ba1.1k sqft182 Seltzer Ave, Coatesville, PA 19320For SaleMLS ID #PACT2132598, Laurie Keen, RE/MAX Professional Realty. Bright MLS
- $289,0003 bd2 ba1.3k sqft377 Mount Pleasant St, Coatesville, PA 19320For SaleMLS ID #PACT2131818, Enjamuri Swamy, Realty Mark Cityscape-Huntingdon Valley. Bright MLS
- $349,9003 bd2 ba1.9k sqft32 Beck Rd, East Fallowfield, PA 19320For SaleMLS ID #PACT2132838, Liam Coonahan, Real of Pennsylvania. Bright MLS
- $329,9003 bd3 ba1.7k sqft243 Kennedy Dr #70, Coatesville, PA 19320For SaleMLS ID #PACT2124414, Bill Rosato, BHHS Fox & Roach Malvern-Paoli. Bright MLS
- $215,0004 bd2 ba1.1k sqft62 Irish Ln, Coatesville, PA 19320For SaleMLS ID #PACT2131450, John Guerrera, RE/MAX Action Associates. Bright MLS
- $365,0003 bd3 ba1.5k sqft215 Derby Dr, Coatesville, PA 19320For SaleMLS ID #PACT2133064, Beverly Tatios, Keller Williams Real Estate - West Chester. Bright MLS
- $330,0003 bd3 ba1.5k sqft386 Trego Ave, Coatesville, PA 19320For SaleMLS ID #PACT2131898, Julie Combs, Realty One Group Restore. Bright MLS
- $364,9003 bd3 ba1.7k sqft34 Lukens Mill Dr #126, Coatesville, PA 19320For SaleMLS ID #PACT2125212, Aaron Powell, Keller Williams Real Estate - Bethlehem. Bright MLS
- $355,0003 bd3 ba1.5k sqft858 Cotrel Ln, Coatesville, PA 19320For SaleMLS ID #PACT2132200, Bill Frio, Frio Realty Group LLC. Bright MLS
- $175,0004 bd2 ba1.6k sqft103 Marian Ln, Honey Brook, PA 19344For SaleMLS ID #PACT2133112, Brian Crow, BHHS Fox&Roach-Newtown Square. Bright MLS
- $324,9903 bd3 ba1.5k sqft267 Derby Dr, Coatesville, PA 19320New ConstructionBright MLS
- $194,9004 bd2 ba1.5k sqft161 Strode Ave, Coatesville, PA 19320For SaleMLS ID #PACT2132506, Otis Jackson, Rentwell Lease Manage Maintain. Bright MLS
- $399,9003 bd3 ba1.7k sqft38A Montclair Ave, Coatesville, PA 19320For SaleMLS ID #PACT2131248, Pat Patterson, Realty One Group Restore - Collegeville. Bright MLS
- $349,9003 bd3 ba1.8k sqft222 Hamilton Ln, Coatesville, PA 19320For SaleMLS ID #PACT2127292, Julia Curry, BHHS Homesale Realty- Reading Berks. Bright MLS
- $168,9004 bd2 ba1.1k sqft348 Valley Rd, Coatesville, PA 19320For SaleMLS ID #PACT2124910, Vjollca Pllana, Weichert, Realtors - Cornerstone. Bright MLS
- $341,9903 bd3 ba1.5k sqft271 Derby Dr, Coatesville, PA 19320New ConstructionBright MLS
