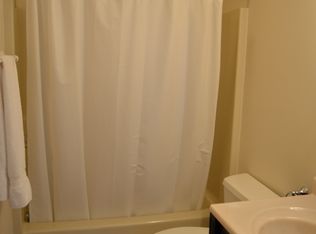
Experience the beauty of waterfront living on Old Mission Peninsula with this inviting 4-bedroom, 3-bath home offering 150 feet of private sandy beach on West Bay and 2.43 acres of picturesque property. Set along the coveted shoreline, the home captures the timeless character of Northern Michigan with warm, natural finishes throughout. The main living spaces feature knotty pine walls, tile floors, and a fieldstone wood-burning fireplace, creating a comfortable setting for relaxing and gathering. A substantial 1,960 sq. ft. finished lower level provides valuable additional living space and flexibility for a variety of uses, whether as a recreation area, home office, guest space, or gathering area. The property also includes an impressive 816 sq. ft. detached second garage, offering abundant room for vehicles, boats, recreational equipment, storage, or a workshop. Outside, enjoy the rare combination of 150 feet of private sandy West Bay frontage, large front lawn, and 2.43 acres, offering room to create your ideal waterfront retreat. The expansive property provides potential for additional development. Peninsula Township has indicated that a second home may be added to the property, and a property split may be possible; however, a variance would be required. Buyers should verify all development, zoning, and split possibilities with Peninsula Township. A special opportunity to own a substantial piece of Old Mission Peninsula waterfront with sandy beach, acreage, and potential for future possibilities.
For sale
$2,495,000
1996 Island View Rd, Traverse City, MI 49686
4beds
4,360sqft
Single Family Residence
Built in 1975
2.43 Acres Lot
$2,321,500 Zestimate®
$572/sqft
$-- HOA
What's special
Large front lawnCoveted shorelineWarm natural finishes throughoutKnotty pine wallsFieldstone wood-burning fireplaceTile floors
- 2 days
- 980
- 58
Zillow last checked:
Listing updated:
Listed by:
Tim Schaub Home:231-883-3545,
Schaub Team Premier Realty 231-674-5950
Source: NGLRMLS,MLS#: 1950695
Facts & features
Interior
Bedrooms & bathrooms
- Bedrooms: 4
- Bathrooms: 3
- Full bathrooms: 1
- 3/4 bathrooms: 2
- Main level bathrooms: 3
- Main level bedrooms: 4
Rooms
- Room types: Dining Room
Primary bedroom
- Level: Main
- Area: 208
- Dimensions: 13 x 16
Bedroom 2
- Level: Main
- Area: 210
- Dimensions: 14 x 15
Bedroom 3
- Level: Main
- Area: 182
- Dimensions: 13 x 14
Bedroom 4
- Level: Main
- Area: 168
- Dimensions: 12 x 14
Primary bathroom
- Features: Private
Dining room
- Level: Main
- Area: 210
- Dimensions: 14 x 15
Family room
- Level: Main
- Area: 228
- Dimensions: 12 x 19
Kitchen
- Level: Main
- Area: 238
- Dimensions: 14 x 17
Living room
- Level: Main
- Area: 255
- Dimensions: 15 x 17
Heating
- Forced Air, Natural Gas, Fireplace(s)
Cooling
- Central Air
Appliances
- Included: Refrigerator, Oven, Cooktop
- Laundry: Main Level
Features
- Kitchen Island, Cable TV, High Speed Internet, WiFi
- Flooring: Tile, Wood, Carpet
- Basement: Full,Daylight,Finished Rooms
- Has fireplace: Yes
- Fireplace features: Wood Burning
Interior area
- Total structure area: 4,360
- Total interior livable area: 4,360 sqft
- Finished area above ground: 2,400
- Finished area below ground: 1,960
Video & virtual tour
Property
Parking
- Total spaces: 2
- Parking features: Attached, Garage Door Opener, Paved, Concrete Floors, Asphalt, Private
- Attached garage spaces: 2
- Has uncovered spaces: Yes
Accessibility
- Accessibility features: None
Features
- Levels: One
- Stories: 1
- Patio & porch: Patio
- Has view: Yes
- View description: Bay, Water, Bay View
- Has water view: Yes
- Water view: Water,Bay
- Waterfront features: All Sports, Lake
- Body of water: West Bay
- Frontage type: Priv Frontage (Across Rd)
- Frontage length: 150
Lot
- Size: 2.43 Acres
- Features: Corner Lot, Wooded-Hardwoods, Sloped, Metes and Bounds
Details
- Additional structures: Second Garage
- Parcel number: 1113200500
- Zoning description: Residential
Construction
Type & style
- Home type: SingleFamily
- Architectural style: Ranch
- Property subtype: Single Family Residence
Materials
- Frame, Wood Siding
- Foundation: Block
- Roof: Asphalt
Condition
- New construction: No
- Year built: 1975
Utilities & green energy
- Sewer: Private Sewer
- Water: Private
Community & HOA
Community
- Features: None
- Subdivision: N/A
HOA
- Services included: None
Location
- Region: Traverse City
Financial & listing details
- Price per square foot: $572/sqft
- Tax assessed value: $653,274
- Annual tax amount: $12,429
- Price range: $2.5M - $2.5M
- Date on market: 9/18/2026
- Cumulative days on market: 3 days
- Listing agreement: Exclusive Right Sell
- Listing terms: Conventional,Cash
- Ownership type: Private Owner
- Road surface type: Asphalt
Estimated market value
$2,321,500
$2.21M - $2.44M
$5,140/mo
Price history
| Date | Event | Price |
|---|---|---|
| 9/18/2026 | Listed for sale | $2,495,000+47.2%$572/sqft |
Source:  NGLRMLS #1950695 Report a problem NGLRMLS #1950695 Report a problem | ||
| 6/24/2024 | Sold | $1,695,000$389/sqft |
Source: NGLRMLS #1923001 Report a problem | ||
| 6/2/2024 | Listed for sale | $1,695,000$389/sqft |
Source: NGLRMLS #1923001 Report a problem | ||
Public tax history
| Year | Property taxes | Tax assessment |
|---|---|---|
| 2025 | $12,429 +5.4% | $636,100 +4.2% |
| 2024 | $11,790 +5% | $610,700 +28.7% |
| 2023 | $11,228 +6% | $474,400 +15.6% |
| 2022 | $10,592 +1.2% | $410,500 +2.7% |
| 2021 | $10,469 +66.4% | $399,600 +14.5% |
| 2020 | $6,293 | $348,900 +4% |
| 2019 | $6,293 +1.9% | $335,600 +4.1% |
| 2018 | $6,175 | $322,500 +2.3% |
| 2017 | -- | $315,200 -3.2% |
| 2016 | -- | $325,700 +0.6% |
| 2014 | -- | $323,800 +16.4% |
| 2012 | -- | $278,200 +8.3% |
| 2011 | -- | $256,800 -12.1% |
| 2010 | -- | $292,100 -0.7% |
| 2009 | -- | $294,100 +2.2% |
| 2008 | -- | $287,700 -1% |
| 2007 | -- | $290,500 +1.5% |
| 2005 | -- | $286,300 +7.8% |
| 2004 | -- | $265,569 +2.8% |
| 2003 | -- | $258,336 +6.6% |
| 2002 | -- | $242,432 +7.8% |
| 2001 | -- | $224,987 +30.2% |
| 2000 | -- | $172,742 |
Find assessor info on the county website
Monthly payment
Est. payment
Payment breakdown
Explore the cost of this home by adjusting the details. Changes won't be saved.Climate risks
Neighborhood: 49686
Nearby schools
Schools provided by the listing agent
- District: Traverse City Area Public Schools
Source: NGLRMLS. This data may not be complete. We recommend contacting the local school district to confirm school assignments for this home.
- $1,196,4003 bd2 ba1.6k sqft12434 Peninsula Dr, Traverse City, MI 49686Off Market
- $1,305,5004 bd2 ba2.8k sqft1989 Island View Rd, Traverse City, MI 49686Off Market
- $1,282,2006 bd5 ba3.1k sqft2107 Island View Rd, Traverse City, MI 49686Off Market
- $1,536,6004 bd3 ba3.3k sqft12575 Sundown Ln, Traverse City, MI 49686Off Market