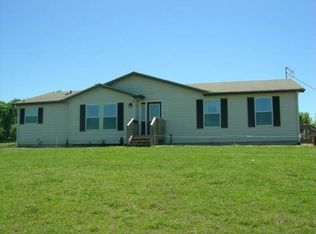
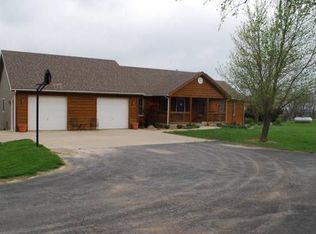
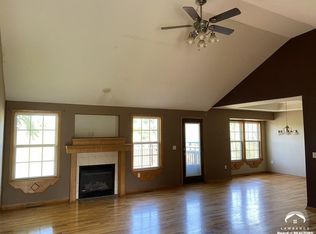
Hilltop views! One Level living! This ranch home, horse barn, and nearly 40 acres of treed land is waiting for you and all your homesteading or livestock raising needs. There are multiple lookout points for you to sit and bask in the sun overlooking God's country. Under the vines covering the gazebo you can gaze over the large Khoi pond and down towards the corral while listening to the bubbling waterfall. Beyond the horse corral is the property line that is shared with the Corps and will never be developed. In the spring and winter you can see endless treetops and a view of Clinton Lake from the new front deck! This home is nestled at the back of the exclusive Sugar Ridge subdivision with only a handful of kindred neighbors. The ranch home has an addition in 2010 to give you all the comforts of today with a new mud room, office, pantry, and open concept kitchen that leads to a large deck overlooking the corral to the west. In the basement you will find a wood burning stove, extra kitchen, large living areas, and several efficient upgrades including a tankless hot water heater, radon mitigation system, and radiant heated flooring under all the tile work. Don't miss the enclosed all-season's room off the bonus kitchen! The home also boasts a NEW septic system so you can leave your worries behind. In the barn you will be greeted with soaring ceilings, oversized manual garage doors and lots of added concrete work currently used for working on cars. The massive barn has a bathroom, sleeping quarters, a wash station, and 7 stalls that each let out to fenced pasture. With almost 40 acres of hills, trees, grasses, and the perfect set up for livestock or horses, this property is a must see!
Sold
Zillow last checked:
Listing updated:
Bought with:
Holly Garber, BR00054094
Source: Heartland MLS as distributed by MLS GRID,MLS#: 2479899
Price history
| Date | Event | Price |
|---|---|---|
| 7/3/2024 | Sold | -- |
Source:  Heartland MLS as distributed by MLS GRID #2479899 Report a problem Heartland MLS as distributed by MLS GRID #2479899 Report a problem | ||
| 5/20/2024 | Pending sale | $795,000$220/sqft |
Source: Heartland MLS as distributed by MLS GRID #2479899 Report a problem | ||
| 5/16/2024 | Listed for sale | $795,000+6%$220/sqft |
Source: Heartland MLS as distributed by MLS GRID #2479899 Report a problem | ||
| 4/8/2022 | Sold | -- |
Source: Heartland MLS as distributed by MLS GRID #2342588 Report a problem | ||
| 2/27/2022 | Contingent | $749,900$208/sqft |
Source:  LBORMLS as distributed by MLS GRID #154940 Report a problem LBORMLS as distributed by MLS GRID #154940 Report a problem | ||
| 2/27/2022 | Pending sale | $749,900$208/sqft |
Source: Heartland MLS as distributed by MLS GRID #2342588 Report a problem | ||
| 1/17/2022 | Listed for sale | $749,900$208/sqft |
Source: Heartland MLS as distributed by MLS GRID #2342588 Report a problem | ||
| 12/2/2021 | Contingent | $749,900$208/sqft |
Source: Heartland MLS as distributed by MLS GRID #2342588 Report a problem | ||
| 8/29/2021 | Price change | $749,900-10.2%$208/sqft |
Source: LBORMLS as distributed by MLS GRID #154940 Report a problem | ||
| 8/14/2021 | Listed for sale | $835,000$231/sqft |
Source: Owner Report a problem | ||
Get a cash offer in 3 minutes
Find out how much your home could sell for in as little as 3 minutes with a no-obligation cash offer.
Estimated market value
$840,100
