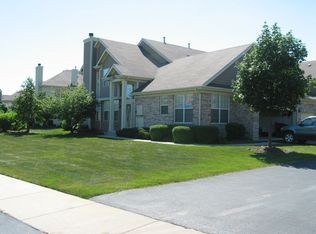
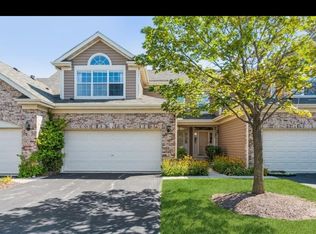
Welcome to a home that blends comfort, ease, and everyday livability-this freshly painted and beautifully maintained end-unit townhome lives like a single-family home, offering the space you want without the upkeep you don't. From the moment you step inside, you're greeted by soaring ceilings and sunlight that fills the space, creating a warm, inviting atmosphere that instantly feels like home. With nearly 2,000 square feet, the layout is both open and intentional-designed for how you actually live. The desirable first-floor primary suite provides a sense of ease and privacy, making daily routines simple and comfortable. Just steps away, first-floor laundry adds convenience where it matters most. The main living and dining areas offer the perfect setting for everything from quiet evenings to hosting family and friends, all seamlessly connected to a kitchen that offers plenty of cabinets, a pantry and ample counter and table space. Upstairs, the home continues to surprise. A bright loft creates a flexible space for whatever life calls for-working from home, relaxing with a book, or a cozy retreat at the end of the day. A spacious second bedroom and full bath give guests or family their own private area to unwind. Downstairs, the unfinished basement offers an additional 700 square feet-ready to become whatever you need next, whether that's extra storage, a workout space, or future finished living area. All of this, set in a location that keeps you close to everything-shopping, dining, and daily conveniences-while being part of the highly sought-after Indian Prairie School District 204.
Contingent
$459,000
917 Havenshire Rd, Naperville, IL 60565
2beds
1,966sqft
Est.: Get pre-qualified
Townhouse, Single Family Residence
Built in 1999
-- sqft lot
$450,400 Zestimate®
$233/sqft
$450/mo HOA
What's special
Soaring ceilingsSpacious second bedroomDesirable first-floor primary suiteWarm inviting atmosphereFirst-floor laundryFreshly painted
- 43 days |
- 541 |
- 24 |
Zillow last checked:
Listing updated:
Listing courtesy of:
Eva Burns, GRI 630-846-1819,
RE/MAX of Naperville
Source: MRED as distributed by MLS GRID,MLS#: 12622207
Facts & features
Interior
Bedrooms & bathrooms
- Bedrooms: 2
- Bathrooms: 3
- Full bathrooms: 2
- 1/2 bathrooms: 1
Rooms
- Room types: Loft
Primary bedroom
- Features: Flooring (Carpet), Bathroom (Full, Double Sink, Tub & Separate Shwr)
- Level: Main
- Area: 195 Square Feet
- Dimensions: 15X13
Bedroom 2
- Features: Flooring (Carpet)
- Level: Second
- Area: 195 Square Feet
- Dimensions: 15X13
Dining room
- Features: Flooring (Carpet)
- Level: Main
- Area: 108 Square Feet
- Dimensions: 12X9
Kitchen
- Features: Kitchen (Eating Area-Table Space, Pantry-Closet, Granite Counters), Flooring (Hardwood)
- Level: Main
- Area: 180 Square Feet
- Dimensions: 18X10
Laundry
- Features: Flooring (Vinyl)
- Level: Main
- Area: 30 Square Feet
- Dimensions: 6X5
Living room
- Features: Flooring (Carpet)
- Level: Main
- Area: 156 Square Feet
- Dimensions: 13X12
Loft
- Features: Flooring (Carpet)
- Level: Second
- Area: 150 Square Feet
- Dimensions: 15X10
Heating
- Natural Gas
Cooling
- Central Air
Appliances
- Included: Range, Microwave, Dishwasher, Refrigerator, Washer, Dryer, Disposal, Stainless Steel Appliance(s), Humidifier, Gas Water Heater
- Laundry: Main Level, Washer Hookup, Gas Dryer Hookup, In Unit
Features
- Vaulted Ceiling(s), Cathedral Ceiling(s), 1st Floor Bedroom, 1st Floor Full Bath, Storage, Walk-In Closet(s), High Ceilings, Open Floorplan
- Flooring: Hardwood
- Windows: Skylight(s), Window Treatments, Drapes
- Basement: Unfinished,Crawl Space,Partial
Interior area
- Total structure area: 2,666
- Total interior livable area: 1,966 sqft
Video & virtual tour
Property
Parking
- Total spaces: 2
- Parking features: Asphalt, Garage Door Opener, Yes, Garage Owned, Attached, Garage
- Attached garage spaces: 2
- Has uncovered spaces: Yes
Accessibility
- Accessibility features: No Disability Access
Features
- Patio & porch: Patio
Lot
- Dimensions: 94.7x49.5x95.8x49.5
- Features: Cul-De-Sac, Landscaped, Level
Details
- Parcel number: 0725301085
- Special conditions: None
- Other equipment: Ceiling Fan(s), Sump Pump
Construction
Type & style
- Home type: Townhouse
- Property subtype: Townhouse, Single Family Residence
Materials
- Brick
- Foundation: Concrete Perimeter
Condition
- New construction: No
- Year built: 1999
Details
- Builder model: End Unit
Utilities & green energy
- Sewer: Public Sewer
- Water: Public
Community & HOA
Community
- Features: Sidewalks
- Subdivision: Deer Crossing
HOA
- Has HOA: Yes
- Services included: Water, Insurance, Lawn Care, Snow Removal
- HOA fee: $450 monthly
Location
- Region: Naperville
Financial & listing details
- Price per square foot: $233/sqft
- Tax assessed value: $128,907
- Annual tax amount: $3,797
- Date on market: 4/17/2026
- Ownership: Fee Simple w/ HO Assn.
Estimated market value
$450,400
$428,000 - $473,000
$2,916/mo
Price history
| Date | Event | Price |
|---|---|---|
| 5/20/2026 | Listing removed | $459,000$233/sqft |
Source:  MRED as distributed by MLS GRID #12622207 Report a problem MRED as distributed by MLS GRID #12622207 Report a problem | ||
| 5/7/2026 | Contingent | $459,000$233/sqft |
Source: MRED as distributed by MLS GRID #12622207 Report a problem | ||
| 4/17/2026 | Listed for sale | $459,000+101.3%$233/sqft |
Source: MRED as distributed by MLS GRID #12622207 Report a problem | ||
| 7/14/2000 | Sold | $228,000$116/sqft |
Source: Public Record Report a problem | ||
Public tax history
| Year | Property taxes | Tax assessment |
|---|---|---|
| 2024 | $3,797 -6.6% | $128,907 +11.3% |
| 2023 | $4,067 -9.6% | $115,830 +7.3% |
| 2022 | $4,499 -0.6% | $107,950 +3.7% |
| 2021 | $4,525 +0.1% | $104,100 |
| 2020 | $4,519 -1.2% | $104,100 +5.1% |
| 2019 | $4,574 -27% | $99,010 -0.5% |
| 2018 | $6,265 +33.3% | $99,500 +3.5% |
| 2017 | $4,698 -2.4% | $96,120 +4.2% |
| 2016 | $4,816 -4.4% | $92,240 +5.3% |
| 2015 | $5,037 -3.5% | $87,580 +10.4% |
| 2014 | $5,218 +0.9% | $79,340 -0.7% |
| 2013 | $5,169 +3% | $79,890 -14.8% |
| 2012 | $5,018 +8.1% | $93,740 -6.4% |
| 2011 | $4,640 +6.1% | $100,180 -11.5% |
| 2010 | $4,375 +8.1% | $113,140 -4% |
| 2009 | $4,047 +0% | $117,850 +1.8% |
| 2008 | $4,046 -1.8% | $115,760 +5.8% |
| 2007 | $4,119 -3% | $109,420 +18.7% |
| 2006 | $4,248 -4.4% | $92,190 +4.7% |
| 2005 | $4,442 -3.1% | $88,090 +5.9% |
| 2004 | $4,583 -5.4% | $83,190 +6.8% |
| 2003 | $4,844 -3.4% | $77,900 +1.4% |
| 2002 | $5,013 +4.2% | $76,830 +4.7% |
| 2001 | $4,813 | $73,380 |
Find assessor info on the county website
Monthly payment
Est. payment$--/mo
Payment breakdown
Explore the cost of this home by adjusting the details. Changes won't be saved.
All calculations are estimates and provided by Zillow, Inc. for informational purposes only. Actual amounts may vary.
HOA fees may include property taxes on listings classified as Co-Ops. Contact the listing agent and/or owner for fee details.
Mortgage interest rates are dependent on a number of factors, including credit score, down payment, and repayment length. Interest rate data provided by Zillow Group Marketplace, Inc. as of 1/1/1970 from various mortgage lenders with which we have lead or other similar arrangements; the Estimated Payment is an average of those rates.
See how much you could borrow to make a competitive offer.
Climate risks
Neighborhood: 60565
Nearby schools
GreatSchools rating
- 8/10Owen Elementary SchoolGrades: K-5Distance: 0.8 mi
- 9/10Still Middle SchoolGrades: 6-8Distance: 2.9 mi
- 9/10Waubonsie Valley High SchoolGrades: 9-12Distance: 4.4 mi
Schools provided by the listing agent
- High: Waubonsie Valley High School
- District: 204
Source: MRED as distributed by MLS GRID. This data may not be complete. We recommend contacting the local school district to confirm school assignments for this home.
A local agent can set up tours, give advice and negotiate with sellers.
A local lender can help you make sure your offer is ready when you are.


- Illinois
- DuPage County
- Naperville
- 60565
- 917 Havenshire Rd
Nearby cities
Nearby neighborhoods
Nearby zip codes
Other Naperville Topics
