Investment opportunity in the Village of Prentice! This versatile 3-unit property features a spacious main-floor residence along with two separate upper rental units. Conveniently located near the public school, the main residence offers 4 bedrooms and 2 full baths, a generous living room, and a roomy kitchen with oak cabinetry and a breakfast bar. Original hardwood flooring adds character to three of the bedrooms. A covered entrance provides access to the two upper apartments, each featuring 1 bedroom and 1 full bath. One upper unit has been nicely updated. Investors may also appreciate the potential to reconfigure the main-floor residence into two separate 2-bedroom, 1-bath units, creating the possibility for additional rental income. The property also includes a full basement, city water and sewer, and an impressive five garage stalls, including a 3-car detached garage built in 2001 plus an additional 2-car detached garage. Utilities are currently included in the rents. A great opportunity for an owner-occupant, multi-generational living, or an investor looking to expand their rental portfolio.
For sale
$299,900
917 Maple St, Prentice, WI 54556
6beds
2,880sqft
Triplex, Multi Family
Built in ----
-- sqft lot
$285,600 Zestimate®
$104/sqft
$-- HOA
What's special
Five garage stallsBreakfast barSpacious main-floor residenceCovered entranceOriginal hardwood flooring
- 9 days
- 119
- 5
Zillow last checked:
Listing updated:
Listed by:
JACKIE LEONHARD TEAM 715-612-2673,
NORTHWOODS COMMUNITY REALTY, LLC
Source: GNMLS,MLS#: 219668
Facts & features
Interior
Bedrooms & bathrooms
- Bedrooms: 6
- Bathrooms: 4
- Full bathrooms: 4
Primary bedroom
- Level: First
- Dimensions: 16x13
Bedroom
- Level: Second
- Dimensions: 12x7
Bedroom
- Level: Second
Bedroom
- Level: Second
Bedroom
- Level: Second
- Dimensions: 14x12
Bedroom
- Level: Second
- Dimensions: 13x12
Bathroom
- Level: Second
Bathroom
- Level: Second
Bathroom
- Level: First
Bathroom
- Level: Second
Dining room
- Level: First
Entry foyer
- Level: First
- Dimensions: 7x7
Florida room
- Level: First
- Dimensions: 12x6
Kitchen
- Level: First
- Dimensions: 19x17
Living room
- Level: First
- Dimensions: 20x18
Heating
- Baseboard, Hot Water, Natural Gas
Cooling
- Wall/Window Unit(s)
Appliances
- Included: Gas Water Heater, Range, Refrigerator, Water Softener
Features
- Ceiling Fan(s), Walk-In Closet(s)
- Flooring: Carpet, Laminate, Vinyl, Wood
- Basement: Exterior Entry,Full,Interior Entry
- Attic: Crawl Space
- Has fireplace: No
- Fireplace features: None
Interior area
- Total structure area: 2,880
- Total interior livable area: 2,880 sqft
- Finished area above ground: 2,880
- Finished area below ground: 0
Property
Parking
- Total spaces: 5
- Parking features: Detached, Four Car Garage, Four or more Spaces, Garage
- Garage spaces: 4
Features
- Levels: Two
- Stories: 2
- Patio & porch: Covered, Deck, Patio
- Exterior features: Deck, Garden, Landscaping, Patio
- Frontage length: 0,0
Lot
- Size: 0.42 Acres
Details
- Parcel number: 171104101000
- Zoning description: Multi-Family
Construction
Type & style
- Home type: MultiFamily
- Architectural style: Two Story
- Property subtype: Triplex, Multi Family
- Attached to another structure: Yes
Materials
- Frame, Vinyl Siding
- Foundation: Poured
- Roof: Composition,Shingle
Utilities & green energy
- Electric: Circuit Breakers
- Sewer: Public Sewer
- Water: Public
- Utilities for property: Cable Available, Electricity Available, Phone Available
Community & HOA
Community
- Features: Shopping
- Subdivision: Crestview
Location
- Region: Prentice
Financial & listing details
- Price per square foot: $104/sqft
- Tax assessed value: $137,700
- Annual tax amount: $3,088
- Date on market: 9/18/2026
- Ownership: Fee Simple
- Electric utility on property: Yes
Estimated market value
$285,600
$271,000 - $300,000
Not available
Price history
| Date | Event | Price |
|---|---|---|
| 9/18/2026 | Listed for sale | $299,900+399.8%$104/sqft |
Source:  GNMLS #219668 Report a problem GNMLS #219668 Report a problem | ||
| 6/14/2017 | Sold | $60,000$21/sqft |
Source: Public Record Report a problem | ||
Public tax history
| Year | Property taxes | Tax assessment |
|---|---|---|
| 2024 | $2,183 +1.2% | $89,400 |
| 2023 | $2,157 +8% | $89,400 |
| 2022 | $1,997 +2.1% | $89,400 |
| 2021 | $1,956 +4.2% | $89,400 |
| 2020 | $1,877 | $89,400 |
| 2019 | $1,877 +0.6% | $89,400 |
| 2018 | $1,865 -11.1% | $89,400 -19.4% |
| 2017 | $2,099 -7.2% | $110,900 |
| 2016 | $2,263 -7% | $110,900 |
| 2015 | $2,434 +10.3% | $110,900 |
| 2014 | $2,206 -12.6% | $110,900 |
| 2013 | $2,524 +6.3% | $110,900 |
| 2012 | $2,374 +0.1% | $110,900 |
| 2011 | $2,370 +6% | $110,900 +15.6% |
| 2010 | $2,236 -0.2% | $95,900 |
| 2009 | $2,239 | $95,900 |
Find assessor info on the county website
Monthly payment
Est. payment
Payment breakdown
Explore the cost of this home by adjusting the details. Changes won't be saved.Climate risks
Neighborhood: 54556
Nearby schools
Schools provided by the listing agent
- Elementary: PR Prentice
- Middle: PR Prentice
- High: PR Prentice
Source: GNMLS. This data may not be complete. We recommend contacting the local school district to confirm school assignments for this home.
Similar homes
- $269,0003 bd2 ba3.3k sqft919 Pine St, Prentice, WI 54556For Sale
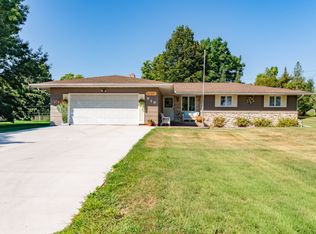 MLS ID #11959531, Michael Schuetz, Bennett Realty Group. My State MLS
 - $330,0004 bd3 ba1.8k sqftW5410 Old 8 Rd W, Prentice, WI 54556For Sale
 MLS ID #218970, KEVIN ONCHUCK, BIRCHLAND REALTY, INC. - PHILLIPS. GNMLS
 - $219,9003 bd2 ba2.2k sqftW5217 Cth C #A, Prentice, WI 54556For Sale
 MLS ID #218189, MELISSA MAYER, LASIER REALTY, INC.. GNMLS
 - $249,9005 bd3 ba2.7k sqft141 FOREST AVENUE, Phillips, WI 54555Active
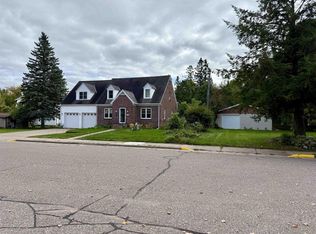 MLS ID #22604732, CASSIDY ECKLUND. WIREX MLS
