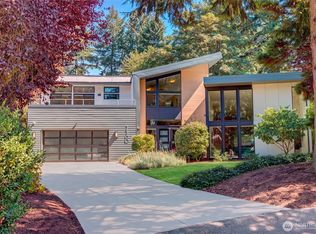
This stunning 6-bedroom, 5-bath residence offers an open, light-filled floor plan that seamlessly blends luxury with everyday functionality. Thoughtfully designed with wide hallways and expansive living areas, creating a warm and inviting atmosphere ideal for both entertaining.The chef’s kitchen is complemented by a butler’s pantry and a separate formal dining room, perfect for elevated culinary experiences. A main-level guest suite provides convenience and privacy, while four additional bedrooms are located on the second floor. The primary suite is a private retreat features a spa-inspired bath with heated floors, and a custom walk-in closet. Enjoy panoramic views of Lake Washington from the rooftop deck.
Active
Listed by: Pellego, Inc. • Japjeet Singh Shaglani
$2,650,000
917 N 30th Street, Renton, WA 98056
6beds
4,200sqft
Single Family Residence
Built in 2026
5,401 Square Feet Lot
$2,557,900 Zestimate®
$631/sqft
$-- HOA
What's special
Main-level guest suiteCustom walk-in closetSeparate formal dining roomOpen light-filled floor planWarm and inviting atmosphereWide hallways
- --
- on Zillow
- 377
- views
- 30
- saves
Zillow last checked:
Listing updated:
Listed by:
Japjeet Singh Shaglani,
Pellego, Inc.
Source: NWMLS as distributed by MLS GRID,MLS#: 2574601
Facts & features
Interior
Bedrooms & bathrooms
- Bedrooms: 6
- Bathrooms: 6
- Full bathrooms: 1
- 3/4 bathrooms: 3
- 1/2 bathrooms: 2
- Main level bathrooms: 3
- Main level bedrooms: 1
Primary bedroom
- Level: Second
Bedroom
- Level: Second
Bedroom
- Level: Second
Bedroom
- Level: Second
Bedroom
- Level: Second
Bedroom
- Level: Main
Bathroom full
- Level: Second
Bathroom three quarter
- Level: Second
Bathroom three quarter
- Level: Second
Bathroom three quarter
- Level: Main
Other
- Level: Main
Other
- Level: Main
Den office
- Level: Main
Dining room
- Level: Main
Entry hall
- Level: Main
Family room
- Level: Main
Kitchen with eating space
- Level: Main
Living room
- Level: Main
Rec room
- Level: Second
Utility room
- Level: Second
Heating
- Fireplace, Forced Air, Heat Pump, Electric, Natural Gas
Cooling
- Forced Air
Appliances
- Included: Dishwasher, Disposal, Microwave, Stove(s)/Range(s), Dishwasher(s), Garbage Disposal, Microwave(s), Water Heater: Gas Tankless, Water Heater Location: Basement
Features
- Bath Off Primary, Dining Room, High Tech Cabling, Pantry
- Flooring: Ceramic Tile, Engineered Hardwood
- Windows: Dbl Pane/Storm Window
- Number of fireplaces: 1
- Fireplace features: Gas, Main Level: 1, Fireplace
Interior area
- Total structure area: 4,200
- Total interior livable area: 4,200 sqft
Property
Parking
- Total spaces: 3
- Parking features: Attached Garage
- Has attached garage: Yes
- Covered spaces: 3
Features
- Levels: Two
- Stories: 2
- Entry location: Main
- Patio & porch: Bath Off Primary, Dbl Pane/Storm Window, Dining Room, Fireplace, High Tech Cabling, Pantry, Walk-In Closet(s), Water Heater, Wet Bar
- Has view: Yes
- View description: Lake, Mountain(s)
- Has water view: Yes
- Water view: Lake
Lot
- Size: 5,401 Square Feet
- Features: Curbs, Paved, Sidewalk, Deck, Electric Car Charging, Fenced-Partially, Gas Available, Rooftop Deck, Sprinkler System
- Topography: Partial Slope
Details
- Parcel number: 3342101015
- Special conditions: Standard
Construction
Type & style
- Home type: SingleFamily
- Architectural style: Modern,2 Story
- Property subtype: Single Family Residence
Materials
- Cement Planked, Cement Plank
- Foundation: Poured Concrete
- Roof: Composition,Flat,Torch Down
Condition
- New construction: Yes
- Year built: 2026
- Major remodel year: 2026
Details
- Builder name: Voyager Homes LLC
Utilities & green energy
- Electric: Company: PSE
- Sewer: Sewer Connected, Company: City of Renton
- Water: Public, Company: City of Renton
Community & HOA
Community
- Subdivision: Kennydale
Location
- Region: Renton
Financial & listing details
- Price per square foot: $631/sqft
- Tax assessed value: $1,648,000
- Annual tax amount: $14,000
- Date on market: 8/29/2026
- Listing terms: Conventional,FHA,VA Loan
- Inclusions: Dishwasher(s), Garbage Disposal, Microwave(s), Stove(s)/Range(s)
Estimated market value
$2,557,900
$2.43M - $2.69M
$5,566/mo
Price history
| Date | Event | Price |
|---|---|---|
| 8/29/2026 | Listed for sale | $2,650,000+85.3%$631/sqft |
Source:  NWMLS as distributed by MLS GRID #2574601 Report a problem NWMLS as distributed by MLS GRID #2574601 Report a problem | ||
| 5/1/2026 | Sold | $1,430,000+138.3%$340/sqft |
Source: Public Record Report a problem | ||
| 8/17/2021 | Sold | $600,000-4%$143/sqft |
Source: NWMLS as distributed by MLS GRID #1787727 Report a problem | ||
| 7/29/2021 | Pending sale | $625,000$149/sqft |
Source: NWMLS as distributed by MLS GRID #1787727 Report a problem | ||
| 6/11/2021 | Listed for sale | $625,000+61.9%$149/sqft |
Source: NWMLS as distributed by MLS GRID #1787727 Report a problem | ||
| 10/17/2007 | Sold | $385,950+97.9%$92/sqft |
Source: NWMLS as distributed by MLS GRID #27164237 Report a problem | ||
| 8/22/2001 | Sold | $195,000$46/sqft |
Source: NWMLS as distributed by MLS GRID #21092751 Report a problem | ||
Public tax history
| Year | Property taxes | Tax assessment |
|---|---|---|
| 2025 | $17,791 +20.8% | $1,648,000 +14.9% |
| 2024 | $14,733 +96.2% | $1,434,000 +103.4% |
| 2023 | $7,508 -7.9% | $705,000 -18.6% |
| 2022 | $8,151 +63% | $866,000 +91.2% |
| 2021 | $5,001 +9.9% | $453,000 +15% |
| 2020 | $4,550 -1.6% | $394,000 -1.5% |
| 2019 | $4,623 +28.8% | $400,000 +25.4% |
| 2018 | $3,589 -5.6% | $319,000 +9.2% |
| 2017 | $3,803 +40% | $292,000 +12.7% |
| 2016 | $2,716 | $259,000 +7.9% |
| 2015 | $2,716 | $240,000 +12.1% |
| 2014 | $2,716 | $214,000 +15.1% |
| 2013 | $2,716 | $186,000 -8.8% |
| 2012 | -- | $204,000 +3% |
| 2011 | -- | $198,000 -23.8% |
| 2010 | -- | $260,000 |
| 2009 | -- | $260,000 -3.3% |
| 2007 | -- | $269,000 +26.9% |
| 2006 | -- | $212,000 +6% |
| 2005 | -- | $200,000 +28.2% |
| 2001 | $1,874 +12.8% | $156,000 +21.9% |
| 2000 | $1,662 | $128,000 |
Find assessor info on the county website
Monthly payment
Est. payment
Payment breakdown
Explore the cost of this home by adjusting the details. Changes won't be saved.Climate risks
Neighborhood: Kennydale
Nearby schools
Schools provided by the listing agent
- Elementary: Hazelwood Elem
- Middle: Risdon Middle School
- High: Hazen Snr High
Source: NWMLS as distributed by MLS GRID. This data may not be complete. We recommend contacting the local school district to confirm school assignments for this home.
Similar homes
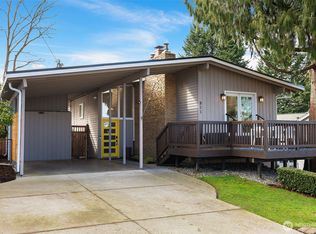
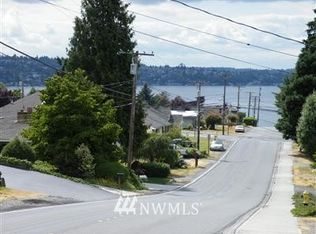
- $3,295,0006 bd6 ba5.1k sqft1018 N 37th Street, Renton, WA 98056Active
 MLS ID #2580356, Jonathan D. Bye. NWMLS as distributed by MLS GRID
 - $3,195,0005 bd5 ba4.6k sqft11448 SE 84th Lane, Newcastle, WA 98056Active
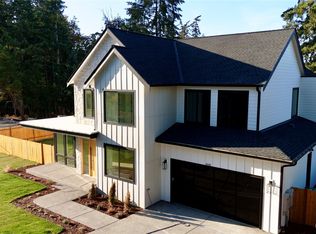 MLS ID #2563017, Shawn George. NWMLS as distributed by MLS GRID
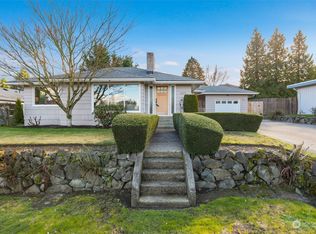
 - $1,798,0005 bd3 ba3.1k sqft1607 Kennewick Avenue NE, Renton, WA 98056Active
 MLS ID #2590403, Joe A. Bernasconi. NWMLS as distributed by MLS GRID
 - $3,225,0004 bd4 ba4.3k sqft7560 86th Avenue SE, Mercer Island, WA 98040Active
 MLS ID #2589677, Lori Holden Scott. NWMLS as distributed by MLS GRID
