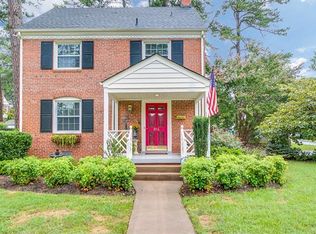
Imagine a home where vibrant city conveniences meet the comfort of a welcoming neighborhood. In one of Henrico County's most sought-after locations, this home offers the best of both worlds—suburban living with the advantage of lower Henrico County taxes, all while being just minutes from the energy of Richmond. Nestled between Monument Avenue and Patterson Avenue near St. Mary's Hospital, you'll enjoy easy access to some of the area's most popular restaurants, coffee shops, boutiques, parks, and everyday conveniences. Major roadways are nearby, making commuting downtown effortless or escaping for a weekend adventure toward Charlottesville and the Blue Ridge Mountains just as easy. Inside, timeless craftsmanship blends beautifully with thoughtful modern updates. Rich hardwood floors extend throughout both levels, creating warmth and character in every room. The family room is centered around a classic brick wood-burning fireplace—the perfect gathering place on chilly evenings. The first-level primary bedroom offers flexibility and convenience, while the generously sized eat-in kitchen is designed for everything from casual breakfasts to holiday celebrations. Heated floors in the second-floor bathroom add a touch of everyday luxury you'll appreciate. Step outside to a fully fenced rear yard featuring a large patio that's ready for grilling, outdoor dining, game nights, or simply relaxing with friends. An EV charger conveys with the property, making it easy to support today's lifestyle, while the conditioned crawl space adds valuable energy efficiency and peace of mind. Topped with a durable slate roof built for lasting performance, this home offers quality inside and out. Perhaps the feature the owners appreciate most is the sense of community. Friendly neighbors and an inviting atmosphere make this a place where connections are made, traditions begin, and lasting memories are created. This is more than a house—it's a home in one of Richmond's most desirable locations, ready for its next chapter
For sale
Price cut: $15K (9/9)
$585,000
917 Pine Ridge Rd, Richmond, VA 23226
4beds
1,791sqft
Single Family Residence
Built in 1941
5,771 Square Feet Lot
$571,500 Zestimate®
$327/sqft
$-- HOA
What's special
Fully fenced rear yardFirst-level primary bedroomGenerously sized eat-in kitchen
- 30 days
- 2,091
- 110
Likely to sell faster than
Zillow last checked:
Listing updated:
Listed by:
Rick Stockel 804-218-3143,
Neumann & Dunn Real Estate 804-754-1835
Source: CVRMLS,MLS#: 2621075
Originating MLS: Central Virginia Regional MLS
Facts & features
Interior
Bedrooms & bathrooms
- Bedrooms: 4
- Bathrooms: 2
- Full bathrooms: 2
Primary bedroom
- Description: Hardwood Floors, 4 Windows, Light and Bright
- Level: First
- Dimensions: 18.4 x 11.11
Bedroom 2
- Description: Hardwood Floors, 2 Windows, Ceiling Fan
- Level: Second
- Dimensions: 13.10 x 12.2
Bedroom 3
- Description: Hardwood Floors, 2 Windows, Ceiling Fan
- Level: Second
- Dimensions: 10.4 x 13.3
Bedroom 4
- Description: Currently Used as an office, Hardwood Floors
- Level: Third
- Dimensions: 9.6 x 10.3
Family room
- Description: Hardwood Floors, Recessed Lights, Fireplace
- Level: First
- Dimensions: 16.8 x 13.3
Florida room
- Description: Flex Room, New LVP Flooring, Office/Den/ Workout
- Level: First
- Dimensions: 0 x 0
Other
- Description: Tub & Shower
- Level: First
Other
- Description: Tub & Shower
- Level: Second
Kitchen
- Description: Granite Counters, Breakfast Bar, Recessed Lights
- Level: First
- Dimensions: 20.4 x 12.4
Laundry
- Description: Mini-Fridge, Freezer, Door to Rear Yard
- Level: First
- Dimensions: 8.9 x 7.8
Heating
- Electric, Heat Pump
Cooling
- Central Air, Heat Pump
Appliances
- Included: Dryer, Dishwasher, Electric Cooking, Electric Water Heater, Microwave, Oven, Refrigerator, Smooth Cooktop, Washer
Features
- Bedroom on Main Level, Ceiling Fan(s), Dining Area, Eat-in Kitchen, Fireplace, Granite Counters, Pantry
- Flooring: Ceramic Tile, Vinyl, Wood
- Basement: Crawl Space
- Attic: Pull Down Stairs
- Number of fireplaces: 1
- Fireplace features: Masonry, Wood Burning
Interior area
- Total interior livable area: 1,791 sqft
- Finished area above ground: 1,791
- Finished area below ground: 0
Property
Parking
- Parking features: On Street, Electric Vehicle Charging Station(s)
- Has uncovered spaces: Yes
Features
- Levels: Two
- Stories: 2
- Patio & porch: Patio
- Exterior features: Storage, Shed
- Pool features: None
- Fencing: Back Yard,Fenced,Privacy,Wood
Lot
- Size: 5,771 Square Feet
- Features: Landscaped, Level
- Topography: Level
Details
- Parcel number: 7667384548
- Zoning description: R3
Construction
Type & style
- Home type: SingleFamily
- Architectural style: Colonial,Two Story
- Property subtype: Single Family Residence
Materials
- Brick, Frame, Hardboard
- Roof: Slate
Condition
- Resale
- New construction: No
- Year built: 1941
Utilities & green energy
- Sewer: Public Sewer
- Water: Public
Community & HOA
Community
- Subdivision: Pine Ridge
Location
- Region: Richmond
Financial & listing details
- Price per square foot: $327/sqft
- Tax assessed value: $564,900
- Annual tax amount: $4,688
- Date on market: 8/12/2026
- Ownership: Individuals
- Ownership type: Sole Proprietor
Estimated market value
$571,500
$543,000 - $600,000
$2,457/mo
Price history
| Date | Event | Price |
|---|---|---|
| 9/9/2026 | Price change | $585,000-2.5%$327/sqft |
Source: | ||
| 8/13/2026 | Listed for sale | $600,000+65.3%$335/sqft |
Source: | ||
| 3/30/2017 | Sold | $363,000+2.3%$203/sqft |
Source: | ||
| 2/9/2017 | Listed for sale | $354,900+10.9%$198/sqft |
Source: Joyner Fine Properties #1704471 Report a problem | ||
| 6/14/2013 | Sold | $320,000+34.7%$179/sqft |
Source: | ||
| 4/19/2010 | Sold | $237,500-8.3%$133/sqft |
Source: Public Record Report a problem | ||
| 2/17/2010 | Listed for sale | $259,000$145/sqft |
Source: Visual Tour #1004628 Report a problem | ||
Public tax history
| Year | Property taxes | Tax assessment |
|---|---|---|
| 2025 | $4,549 +5.6% | $548,100 +8.1% |
| 2024 | $4,309 +5% | $506,900 +5% |
| 2023 | $4,103 +11.1% | $482,700 +11.1% |
| 2022 | $3,692 +5.6% | $434,400 +8.1% |
| 2021 | $3,497 +9% | $401,900 +5.7% |
| 2020 | $3,209 +1.5% | $380,200 +3.1% |
| 2019 | $3,161 | $368,800 +1.5% |
| 2018 | $3,161 +110.7% | $363,300 +5.3% |
| 2017 | $1,500 -47.3% | $344,900 +5.4% |
| 2016 | $2,846 +6.3% | $327,100 +4.4% |
| 2015 | $2,676 | $313,200 +1.8% |
| 2014 | $2,676 | $307,600 +14.6% |
| 2013 | -- | $268,500 |
| 2012 | -- | $268,500 |
| 2011 | -- | $268,500 +10.7% |
| 2010 | -- | $242,600 -5.7% |
| 2009 | -- | $257,200 |
| 2008 | -- | -- |
| 2006 | -- | -- |
| 2005 | -- | -- |
| 2004 | -- | -- |
| 2003 | -- | -- |
| 2002 | -- | -- |
| 2001 | -- | $137,100 |
| 2000 | -- | $137,100 |
Find assessor info on the county website
Monthly payment
Est. payment
Payment breakdown
Explore the cost of this home by adjusting the details. Changes won't be saved.Climate risks
Neighborhood: Pine Ridge
Nearby schools
Schools provided by the listing agent
- Elementary: Crestview
- Middle: Tuckahoe
- High: Freeman
Source: CVRMLS. This data may not be complete. We recommend contacting the local school district to confirm school assignments for this home.