Welcome to 917 Romona Road, a quintessential Colonial offering timeless style, exceptional space and a coveted location in Wilmette's desirable Indian Hill Estates neighborhood. Ideally situated with easy access to transportation and top-rated schools, the home is within walking distance of Marie Murphy School and the Avoca playing fields.This beautifully maintained four-bedroom, three-full and two-half-bath home offers a thoughtful floor plan designed for both everyday living and effortless entertaining, along with the rare convenience of an attached two-car garage. The gracious living room features a classic fireplace, while the open kitchen and dining room create a natural gathering space at the heart of the home. Just beyond, the inviting family room with casual dining area and a second cozy fireplace is perfect for game nights, movie nights and relaxed evenings at home. Upstairs, four generously sized bedrooms are complemented by three full baths and the highly desirable convenience of second-floor laundry. The finished lower level provides additional living and entertaining space, a powder room and abundant storage. With its classic architecture, high-quality construction, attached garage and exceptional location, 917 Romona Road is the kind of home that is increasingly difficult to find-a true forever home in one of Wilmette's most sought-after neighborhoods. Close to schools, parks, transportation and everything the North Shore has to offer, this special property is not to be missed.
New
$1,499,000
917 Romona Rd, Wilmette, IL 60091
4beds
4,815sqft
Single Family Residence
Built in 1950
0.26 Acres Lot
$1,559,100 Zestimate®
$311/sqft
$-- HOA
What's special
Classic fireplaceSecond cozy fireplaceFour generously sized bedroomsAttached two-car garageAbundant storagePowder roomSecond-floor laundry
- 2 days
- 613
- 44
Zillow last checked:
Listing updated:
Listed by:
Laura Fitzpatrick 847-881-0200,
@properties Christie's International Real Estate
Source: MRED as distributed by MLS GRID,MLS#: 12759479
Facts & features
Interior
Bedrooms & bathrooms
- Bedrooms: 4
- Bathrooms: 5
- Full bathrooms: 3
- 1/2 bathrooms: 2
Rooms
- Room types: Recreation Room, Storage
Primary bedroom
- Features: Flooring (Hardwood), Bathroom (Full)
- Level: Second
- Area: 280 Square Feet
- Dimensions: 14X20
Bedroom 2
- Features: Flooring (Hardwood)
- Level: Second
- Area: 299 Square Feet
- Dimensions: 13X23
Bedroom 3
- Features: Flooring (Hardwood)
- Level: Second
- Area: 300 Square Feet
- Dimensions: 15X20
Bedroom 4
- Features: Flooring (Hardwood)
- Level: Second
- Area: 270 Square Feet
- Dimensions: 15X18
Dining room
- Level: Main
- Dimensions: COMBO
Family room
- Features: Flooring (Hardwood)
- Level: Main
- Area: 390 Square Feet
- Dimensions: 13X30
Kitchen
- Features: Flooring (Hardwood)
- Level: Main
- Area: 234 Square Feet
- Dimensions: 13X18
Laundry
- Features: Flooring (Hardwood)
- Level: Second
- Area: 63 Square Feet
- Dimensions: 7X9
Living room
- Features: Flooring (Hardwood)
- Level: Main
- Area: 336 Square Feet
- Dimensions: 14X24
Recreation room
- Features: Flooring (Ceramic Tile)
- Level: Basement
- Area: 525 Square Feet
- Dimensions: 21X25
Storage
- Level: Basement
- Area: 105 Square Feet
- Dimensions: 7X15
Heating
- Natural Gas, Forced Air
Cooling
- Central Air
Appliances
- Laundry: Multiple Locations
Features
- Flooring: Hardwood
- Basement: Finished,Full
- Number of fireplaces: 2
- Fireplace features: Gas Log, Family Room, Living Room
Interior area
- Total structure area: 0
- Total interior livable area: 4,815 sqft
Property
Parking
- Total spaces: 2
- Parking features: Asphalt, Garage Door Opener, Yes, Garage Owned, Attached, Garage
- Attached garage spaces: 2
- Has uncovered spaces: Yes
Accessibility
- Accessibility features: No Disability Access
Features
- Stories: 2
- Patio & porch: Patio
- Fencing: Fenced
Lot
- Size: 0.26 Acres
- Dimensions: 70 x 160
Details
- Parcel number: 05293160210000
- Special conditions: None
Construction
Type & style
- Home type: SingleFamily
- Architectural style: Colonial
- Property subtype: Single Family Residence
Materials
- Cedar, Stone
- Foundation: Concrete Perimeter
- Roof: Asphalt
Condition
- New construction: No
- Year built: 1950
- Major remodel year: 2010
Utilities & green energy
- Electric: 200+ Amp Service
- Sewer: Public Sewer
- Water: Public
Community & HOA
HOA
- Services included: None
Location
- Region: Wilmette
Financial & listing details
- Price per square foot: $311/sqft
- Tax assessed value: $780,000
- Annual tax amount: $24,291
- Date on market: 9/15/2026
- Ownership: Fee Simple
Estimated market value
$1,559,100
$1.42M - $1.72M
$6,492/mo
Price history
| Date | Event | Price |
|---|---|---|
| 9/15/2026 | Listed for sale | $1,499,000+49.9%$311/sqft |
Source:  MRED as distributed by MLS GRID #12759479 Report a problem MRED as distributed by MLS GRID #12759479 Report a problem | ||
| 8/20/2008 | Sold | $1,000,000-9.1%$208/sqft |
Source: MRED as distributed by MLS GRID #06794015 Report a problem | ||
| 6/19/2008 | Price change | $1,100,000-21.4%$228/sqft |
Source: NRT Chicago #06794015 Report a problem | ||
| 12/4/2007 | Listed for sale | $1,399,000+52.9%$291/sqft |
Source: NRT Chicago #06794015 Report a problem | ||
| 7/16/2004 | Sold | $915,000$190/sqft |
Source: Public Record Report a problem | ||
Public tax history
| Year | Property taxes | Tax assessment |
|---|---|---|
| 2024 | $17,453 +3.9% | $78,000 |
| 2023 | $16,798 +5.4% | $78,000 |
| 2022 | $15,935 -17.2% | $78,000 -2.9% |
| 2021 | $19,256 +1.4% | $80,364 |
| 2020 | $18,982 +3% | $80,364 -8% |
| 2019 | $18,427 -13.3% | $87,353 -5.3% |
| 2018 | $21,250 +2.4% | $92,268 |
| 2017 | $20,745 -6.6% | $92,268 -11.8% |
| 2016 | $22,207 +5.8% | $104,565 +18.3% |
| 2015 | $20,987 +1.7% | $88,419 |
| 2014 | $20,639 -4.2% | $88,419 -8.5% |
| 2013 | $21,537 +15.5% | $96,602 +7% |
| 2012 | $18,641 +5.3% | $90,248 |
| 2011 | $17,705 +2.8% | $90,248 |
| 2010 | $17,226 -6.5% | $90,248 -17.7% |
| 2009 | $18,424 +4.5% | $109,687 -5% |
| 2008 | $17,632 +18.2% | $115,461 |
| 2007 | $14,922 +2% | $115,461 +27.1% |
| 2006 | $14,628 +6.7% | $90,810 |
| 2005 | $13,708 +2.3% | $90,810 |
| 2004 | $13,401 -2.7% | $90,810 +13.3% |
| 2003 | $13,776 -0.3% | $80,123 |
| 2002 | $13,822 +17.8% | $80,123 |
| 2001 | $11,737 +3.1% | $80,123 +18.5% |
| 2000 | $11,382 +1.6% | $67,619 |
| 1999 | $11,205 | $67,619 |
Find assessor info on the county website
Monthly payment
Est. payment
Payment breakdown
Explore the cost of this home by adjusting the details. Changes won't be saved.Climate risks
Neighborhood: 60091
Nearby schools
Schools provided by the listing agent
- Elementary: Avoca West Elementary School
- Middle: Marie Murphy School
- High: New Trier Twp H.S. Northfield/Wi
- District: 37
Source: MRED as distributed by MLS GRID. This data may not be complete. We recommend contacting the local school district to confirm school assignments for this home.
Similar homes

- $1,179,0004 bd3 ba3.4k sqft2740 Orchard Ln, Wilmette, IL 60091New
 MLS ID #12758999, Ryan Cherney, Circle One Realty. MRED as distributed by MLS GRID
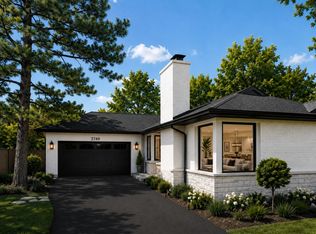
 - $1,599,0004 bd4 ba3.7k sqft2929 Indianwood Rd, Wilmette, IL 60091Active
 MLS ID #12738665, Ljiljana Srdjevic, @properties Christie's International Real Estate. MRED as distributed by MLS GRID
 - $1,349,0006 bd5 ba3.6k sqft1130 New Trier Ct, Wilmette, IL 60091New
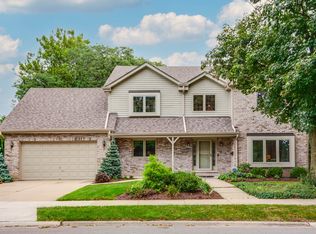 MLS ID #12759382, Ann Lyon, @properties Christie's International Real Estate. MRED as distributed by MLS GRID
 - $2,000,0006 bd5 ba6k sqft2303 Old Glenview Rd, Wilmette, IL 60091New
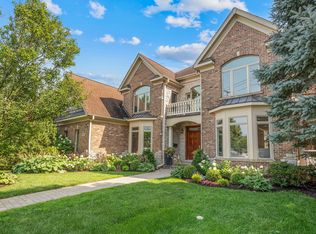 MLS ID #12756915, Lisa Finks, Compass. MRED as distributed by MLS GRID
