Nestled in the Sherwood subdivision, this delightful split-level home offers a perfect blend of comfort and functionality. Built in 1960, the home boasts ample living space providing room for relaxation and entertaining. Step inside to discover a thoughtfully designed layout featuring four spacious bedrooms and one and a half bathrooms. The partially finished basement presents endless possibilities-create a cozy family room, a home office, or a play area for hobbies. The attached front-entry garage adds convenience, making daily life a breeze. The inviting exterior is complemented by a manageable 0.17-acre lot, perfect for outdoor gatherings or quiet evenings under the stars. While there's no pool, the surrounding neighborhood offers a serene atmosphere, ideal for leisurely strolls or enjoying the fresh air. With its classic charm and modern potential, this residence is ready to embrace new memories. PRE LISTING HOME INSPECTION ALREADY COMPLETE! Don't miss the opportunity to make this house your home. Schedule a visit today!
Coming soon 09/25
$310,000
917 Shank Rd, Dover, DE 19904
4beds
2,606sqft
Single Family Residence
Built in 1960
7,492 Square Feet Lot
$-- Zestimate®
$119/sqft
$-- HOA
What's special
- 2 days
- 87
- 19
Zillow last checked:
Listing updated:
Listed by:
Amanda Chadwick 302-396-0997,
Burns & Ellis Realtors 3026744220
Source: Bright MLS,MLS#: DEKT2050878
Facts & features
Interior
Bedrooms & bathrooms
- Bedrooms: 4
- Bathrooms: 2
- Full bathrooms: 1
- 1/2 bathrooms: 1
- Main level bathrooms: 1
- Main level bedrooms: 1
Basement
- Area: 984
Heating
- Baseboard, Oil
Cooling
- Window Unit(s), Electric
Appliances
- Included: Electric Water Heater
Features
- Flooring: Carpet, Hardwood
- Basement: Partially Finished
- Has fireplace: No
Interior area
- Total structure area: 2,606
- Total interior livable area: 2,606 sqft
- Finished area above ground: 1,622
- Finished area below ground: 984
Property
Parking
- Total spaces: 5
- Parking features: Garage Faces Front, Attached, Driveway, Off Street
- Attached garage spaces: 1
- Uncovered spaces: 2
Accessibility
- Accessibility features: None
Features
- Levels: Multi/Split,Two and One Half
- Stories: 2.5
- Pool features: None
Lot
- Size: 7,492 Square Feet
Details
- Additional structures: Above Grade, Below Grade
- Parcel number: ED0507620015300000
- Zoning: R8
- Special conditions: Standard
Construction
Type & style
- Home type: SingleFamily
- Property subtype: Single Family Residence
Materials
- Brick, Vinyl Siding
- Foundation: Block
Condition
- New construction: No
- Year built: 1960
Utilities & green energy
- Sewer: Public Sewer
- Water: Public
Community & HOA
Community
- Subdivision: Sherwood
HOA
- Has HOA: No
Location
- Region: Dover
Financial & listing details
- Price per square foot: $119/sqft
- Tax assessed value: $262,100
- Annual tax amount: $1,553
- Date on market: 9/25/2026
- Listing agreement: Exclusive Right To Sell
- Ownership: Fee Simple
Estimated market value
Not available
Estimated sales range
Not available
Not available
Price history
Price history is unavailable.
Public tax history
| Year | Property taxes | Tax assessment |
|---|---|---|
| 2025 | $1,540 +3.5% | $262,100 |
| 2024 | $1,488 +18.1% | $262,100 +512.4% |
| 2023 | $1,260 +3.4% | $42,800 |
| 2022 | $1,218 +3.8% | $42,800 |
| 2021 | $1,173 +3.5% | $42,800 |
| 2020 | $1,133 +5.8% | $42,800 |
| 2019 | $1,071 +9.6% | $42,800 |
| 2018 | $978 | $42,800 |
| 2017 | $978 +1.3% | $42,800 |
| 2016 | $965 +0.1% | $42,800 |
| 2015 | $964 -0.3% | $42,800 |
| 2014 | $967 | $42,800 -2.3% |
| 2012 | -- | $43,800 |
| 2011 | -- | $43,800 +9.8% |
| 2010 | -- | $39,900 +3.6% |
| 2009 | -- | $38,500 |
| 2008 | -- | $38,500 |
| 2007 | -- | $38,500 |
| 2005 | -- | $38,500 |
| 2004 | -- | $38,500 |
| 2002 | -- | $38,500 |
| 2001 | -- | $38,500 |
| 2000 | $485 | $38,500 |
Find assessor info on the county website
Monthly payment
Est. payment
Payment breakdown
Explore the cost of this home by adjusting the details. Changes won't be saved.Climate risks
Neighborhood: 19904
Nearby schools
Schools provided by the listing agent
- High: Dover H.s.
- District: Capital
Source: Bright MLS. This data may not be complete. We recommend contacting the local school district to confirm school assignments for this home.

Similar homes
- $305,0004 bd2 ba1.9k sqftNone, Dover, DE 19904For Sale
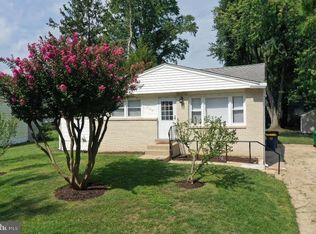
 MLS ID #DEKT2050422, Jim Hunt, NextHome Preferred. Bright MLS
 - $316,0004 bd2 ba1.4k sqftNone Available, Dover, DE 19904For Sale
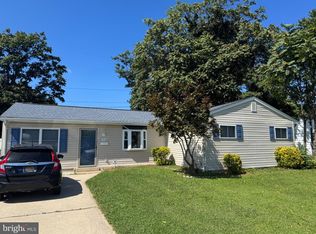 MLS ID #DEKT2050656, S Walton Simpson, Walt Simpson Realty. Bright MLS
 - $--4 bd3 ba2.3k sqft245 N Old Mill Rd, Dover, DE 19901Auction
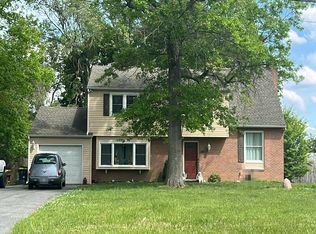 Auction.com 2
 - $315,0003 bd2 ba1.6k sqftNone Available, Dover, DE 19901For Sale
 MLS ID #DEKT2050860, Daniele Lundin, Bryan Realty Group. Bright MLS
 - $295,5003 bd2 ba1.4k sqftNone Available, Dover, DE 19904For SaleMLS ID #DEKT2050680, Ms. Rebecca Campbell, Patterson-Schwartz-Dover. Bright MLS
- $464,9004 bd3 ba2.8k sqftNone Available, Dover, DE 19904For SaleMLS ID #DEKT2050858, Shonda Kelly, Empower Real Estate, LLC. Bright MLS
- $325,9004 bd2 ba1.7k sqftNone, Dover, DE 19904For SaleMLS ID #DEKT2049494, Sylvia Pankonien, RE/MAX Horizons. Bright MLS
- $272,0003 bd2 ba1.5k sqftNone, Dover, DE 19904For SaleMLS ID #DEKT2050790, Freddie Rouse, Bergamot Realty, LLC. Bright MLS
- $299,9004 bd3 ba1.7k sqftNone Available, Dover, DE 19901For SaleMLS ID #DEKT2049438, Rosalia Martinez, Keller Williams Realty Central-Delaware. Bright MLS
- $370,0004 bd3 ba1.9k sqftNone Available, Dover, DE 19901For SaleMLS ID #DEKT2050844, Bobbi J Slagle, NextHome Preferred. Bright MLS
- $449,9994 bd3 ba2.7k sqftNone, Dover, DE 19901For SaleMLS ID #DEKT2050594, Larry Linaweaver, Iron Valley Real Estate Premier. Bright MLS
- $354,9904 bd3 ba1.8k sqftNone Available, Dover, DE 19904For SaleMLS ID #DEKT2050356, Amy Mullen, Iron Valley Real Estate Premier. Bright MLS
- $412,9004 bd3 ba2.1k sqftNone Available, Dover, DE 19904For SaleMLS ID #DEKT2049280, Donald Gebhart, RE/MAX Horizons. Bright MLS
- $340,0004 bd3 ba1.8k sqftNone, Dover, DE 19904For SaleMLS ID #DEKT2048754, Rosalia Martinez, Keller Williams Realty Central-Delaware. Bright MLS
- $360,0003 bd3 ba2.1k sqftNone, Dover, DE 19904For SaleMLS ID #DEKT2050124, Anselim Njoka, Concord Realty Group. Bright MLS
- $315,0005 bd2 ba1.8k sqftNone Available, Dover, DE 19904For SaleMLS ID #DEKT2047418, Yazmin Gonzalez, EXP Realty, LLC. Bright MLS
- $429,9004 bd3 ba2.5k sqftNone Available, Dover, DE 19904For SaleMLS ID #DEKT2050596, Michael Lenoir, Keller Williams Realty Central-Delaware. Bright MLS
