Welcome home to this charming, updated brick ranch featuring 3 bedrooms and 1.5 bathrooms. This home offers a perfect blend of comfort, style, and functionality! Step inside to discover a warm and inviting living space with an electric fireplace and a beautiful kitchen featuring granite countertops and a stylish tile backsplash. A convenient wet bar adds the perfect touch for entertaining family and friends. Outside, enjoy an extra-large, fully fenced backyard complete with a lovely patio and pergola—perfect for relaxing, grilling, and entertaining. A special bonus is the detached garage/workshop, complete with its own full kitchenette, offering endless possibilities for hobbies, projects, entertaining, or additional flexible space. This home has so much to offer, inside and out! Don't miss your opportunity to make it yours! Seller has a very attractive assumable FHA loan- call agent to discuss
For sale
$435,000
917 Spring Valley Road, Wilmington, NC 28405
3beds
1,419sqft
Single Family Residence
Built in 1975
0.39 Acres Lot
$423,000 Zestimate®
$307/sqft
$-- HOA
What's special
Electric fireplaceConvenient wet barLovely patio and pergolaExtra-large fully fenced backyardStylish tile backsplash
- 4 days
- 200
- 23
Likely to sell faster than
Zillow last checked:
Listing updated:
Listed by:
The Rising Tide Team 910-256-4503,
Intracoastal Realty Corporation,
Adair Flynn 910-470-3091,
Intracoastal Realty Corporation
Source: Hive MLS,MLS#: 100614356 Originating MLS: Cape Fear Realtors MLS, Inc.
Facts & features
Interior
Bedrooms & bathrooms
- Bedrooms: 3
- Bathrooms: 2
- Full bathrooms: 1
- 1/2 bathrooms: 1
Rooms
- Room types: Living Room, Dining Room, Bedroom 2, Bedroom 3, Master Bedroom, Laundry
Primary bedroom
- Level: First
- Dimensions: 14 x 11
Bedroom 2
- Level: First
- Dimensions: 11 x 10
Bedroom 3
- Level: First
- Dimensions: 11 x 10
Dining room
- Level: First
- Dimensions: 17 x 11
Kitchen
- Level: First
- Dimensions: 20 x 11
Laundry
- Level: First
- Dimensions: 7 x 3
Living room
- Level: First
- Dimensions: 19 x 12
Heating
- Electric, Heat Pump
Cooling
- Central Air
Appliances
- Included: Vented Exhaust Fan, Electric Oven, Electric Cooktop, Built-In Microwave, Washer, Refrigerator, Dryer, Double Oven, Dishwasher, Electric Range
- Laundry: Laundry Closet
Features
- Master Downstairs, Kitchen Island, Ceiling Fan(s), Blinds/Shades, Dry Bar
- Flooring: Bamboo, Laminate, Tile
- Attic: Pull Down Stairs
- Has fireplace: Yes
Interior area
- Total structure area: 1,419
- Total interior livable area: 1,419 sqft
Property
Parking
- Total spaces: 2
- Parking features: Detached, Concrete, On Site, Paved, No Garage
- Garage spaces: 1
Accessibility
- Accessibility features: None
Features
- Levels: One
- Patio & porch: Open, Patio
- Exterior features: Outdoor Shower
- Pool features: None
- Fencing: Back Yard,Wood
- View description: None
- Waterfront features: None
- Frontage type: See Remarks
Lot
- Size: 0.39 Acres
- Dimensions: 92 x 184
- Features: Subdivided
Details
- Additional structures: Pergola, Shed(s), Workshop
- Parcel number: R04215004005000
- Zoning: R-10
- Special conditions: Standard
Construction
Type & style
- Home type: SingleFamily
- Property subtype: Single Family Residence
Materials
- Brick, Wood Frame
- Foundation: Slab
- Roof: Architectural Shingle
Condition
- New construction: No
- Year built: 1975
Utilities & green energy
- Sewer: Public Sewer
- Water: Public
- Utilities for property: Sewer Available, Water Available
Green energy
- Green verification: None
Community & HOA
Community
- Security: Smoke Detector(s)
- Subdivision: Kings Grant
HOA
- Has HOA: No
- Amenities included: None
Location
- Region: Wilmington
Financial & listing details
- Price per square foot: $307/sqft
- Tax assessed value: $363,000
- Annual tax amount: $1,373
- Date on market: 11/4/2026
- Cumulative days on market: 4 days
- Listing agreement: Exclusive Right To Sell
- Listing terms: Cash,Conventional,FHA
Estimated market value
$423,000
$402,000 - $444,000
$2,319/mo
Price history
| Date | Event | Price |
|---|---|---|
| 11/4/2026 | Listed for sale | $435,000+11.5%$307/sqft |
Source:  Hive MLS #100614356 Report a problem | ||
| 12/6/2023 | Sold | $390,000-2.5%$275/sqft |
Source: Hive MLS #100408523 Report a problem | ||
| 10/23/2023 | Pending sale | $400,000$282/sqft |
Source: Hive MLS #100408523 Report a problem | ||
| 10/12/2023 | Listed for sale | $400,000+171.2%$282/sqft |
Source: Hive MLS #100408523 Report a problem | ||
| 5/12/2014 | Sold | $147,500-1.6%$104/sqft |
Source: Hive MLS #30502466 Report a problem | ||
| 3/4/2014 | Price change | $149,900-2.6%$106/sqft |
Source: Intracoastal Realty #502466 Report a problem | ||
| 11/16/2013 | Price change | $153,900-1.9%$108/sqft |
Source: Realty World Cape Fear #495715 Report a problem | ||
| 10/23/2013 | Price change | $156,900-1.9%$111/sqft |
Source: Realty World Cape Fear #495715 Report a problem | ||
| 9/1/2013 | Price change | $159,900-5.9%$113/sqft |
Source: Realty World Cape Fear #495715 Report a problem | ||
| 8/19/2013 | Listed for sale | $169,900+101.1%$120/sqft |
Source: Owner Report a problem | ||
| 4/26/2013 | Sold | $84,500+0.7%$60/sqft |
Source: Public Record Report a problem | ||
| 4/2/2013 | Price change | $83,900-20.8%$59/sqft |
Source: Realty World Carolina Shores #485707 Report a problem | ||
| 1/16/2013 | Listed for sale | $105,900+12.7%$75/sqft |
Source: Realty World Carolina Shores #485707 Report a problem | ||
| 12/20/2012 | Sold | $94,000$66/sqft |
Source: Public Record Report a problem | ||
Public tax history
| Year | Property taxes | Tax assessment |
|---|---|---|
| 2025 | $1,448 +15.2% | $363,000 +60.3% |
| 2024 | $1,257 +2.8% | $226,500 +2.4% |
| 2023 | $1,223 -0.9% | $221,100 |
| 2022 | $1,234 +0.9% | $221,100 |
| 2021 | $1,223 +21.3% | $221,100 +38.7% |
| 2020 | $1,008 | $159,400 |
| 2019 | $1,008 | $159,400 |
| 2018 | $1,008 | $159,400 |
| 2017 | $1,008 +19.4% | $159,400 +30.9% |
| 2016 | $844 +7.6% | $121,800 |
| 2015 | $784 +1.7% | $121,800 |
| 2014 | $771 | $121,800 +2.6% |
| 2013 | -- | $118,700 |
| 2012 | -- | $118,700 -18.5% |
| 2011 | -- | $145,670 |
| 2010 | -- | $145,670 |
| 2009 | -- | -- |
| 2008 | -- | -- |
| 2007 | -- | -- |
| 2005 | -- | $105,691 |
| 2004 | -- | $105,691 |
| 2003 | -- | $105,691 |
| 2002 | -- | $105,691 |
| 2001 | -- | $105,691 |
| 2000 | -- | $105,691 |
Find assessor info on the county website
Monthly payment
Est. payment
Payment breakdown
Explore the cost of this home by adjusting the details. Changes won't be saved.Climate risks
Neighborhood: Kings Grant
Nearby schools
Schools provided by the listing agent
- Elementary: Wrightsboro
- Middle: Holly Shelter
- High: Laney
Source: Hive MLS. This data may not be complete. We recommend contacting the local school district to confirm school assignments for this home.
- $310,7003 bd2 ba1k sqft913 Spring Valley Rd, Wilmington, NC 28405Off Market
- $338,2003 bd2 ba1.4k sqft921 Spring Valley Rd, Wilmington, NC 28405Off Market

- $276,3003 bd1 ba1k sqft909 Spring Valley Rd, Wilmington, NC 28405Off Market
- $330,8004 bd1 ba1.4k sqft925 Spring Valley Rd, Wilmington, NC 28405Off Market
Similar homes
- $375,0003 bd2 ba1.2k sqft514 Plymouth Drive, Wilmington, NC 28405For Sale
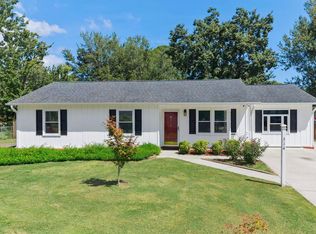
 MLS ID #100604804, Tammy L Barnes, Coldwell Banker Sea Coast Advantage. Hive MLS
- $329,9003 bd1 ba1.3k sqft4509 Kings Drive, Wilmington, NC 28405For Sale
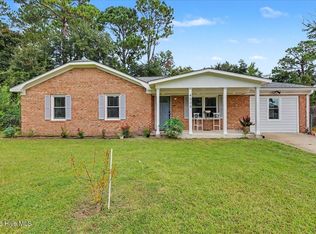 MLS ID #100599750, Garcia Coastal Realty Team, REAL Broker LLC. Hive MLS
- $389,9003 bd1 ba1k sqft501 N Kerr Avenue, Wilmington, NC 28405For Sale
 MLS ID #100581706, Stephanie Smith, Select Premium Properties Inc.. Hive MLS
- $359,9003 bd2 ba1.8k sqft314 Brookfield Drive, Wilmington, NC 28405For Sale
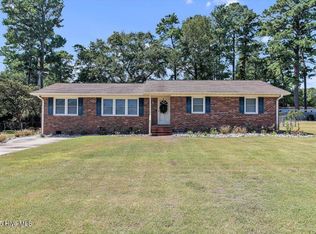 MLS ID #100542832, Kim K Parker, Turn-Key Realty. Hive MLS
- $399,0003 bd2 ba1.7k sqft4301 Gatewood Court, Wilmington, NC 28405For SaleMLS ID #100572952, John B Hinnant, Hinnant Real Estate. Hive MLS
- $325,0003 bd3 ba1.4k sqft5113 Hunters Trail, Wilmington, NC 28405For SaleMLS ID #100605719, Joel Sheesley, Coldwell Banker Sea Coast Advantage. Hive MLS
- $435,0004 bd3 ba1.8k sqft111 Dron Place, Wilmington, NC 28409For SaleMLS ID #100611891, Ed H Wagenseller, Nest Realty. Hive MLS
- $475,0003 bd2 ba1.7k sqft3409 Bragg Drive, Wilmington, NC 28409For SaleMLS ID #100602796, Jason N Wenger, Berkshire Hathaway HomeServices Carolina Premier Properties. Hive MLS
- $500,0003 bd2 ba1.7k sqft117 Vistamar Drive, Wilmington, NC 28405For SaleMLS ID #100586795, Patrick A Alderson, Flat Fee Realty and Management LLC. Hive MLS
- $399,0003 bd3 ba1.6k sqft329 Wayne Drive, Wilmington, NC 28403For SaleMLS ID #100600448, The Cameron Team, Coldwell Banker Sea Coast Advantage. Hive MLS
- $420,0003 bd2 ba1.5k sqft6204 Inland Greens Drive, Wilmington, NC 28405For SaleMLS ID #100563726, Marian P Wright, Coldwell Banker Sea Coast Advantage. Hive MLS
- $439,0003 bd3 ba1.7k sqft5404 Ivocet Drive, Wilmington, NC 28409For SaleMLS ID #100604007, Amber Harris, Intracoastal Realty Corporation. Hive MLS
- $625,0003 bd2 ba2k sqft622 Long Leaf Acres Drive, Wilmington, NC 28405For SaleMLS ID #100580545, Christian C Fisher, Hilton Auction & Realty Inc-Whiteville. Hive MLS
- $519,0003 bd2 ba1.7k sqft5 N 20th Street, Wilmington, NC 28405For SaleMLS ID #100595500, Jim A Spicuzza, Coastal Properties. Hive MLS
- $634,0003 bd2 ba1.9k sqft7101 Crabwalk Court, Wilmington, NC 28405For SaleMLS ID #100596599, Rick A Goldbach, Intracoastal Realty Corporation. Hive MLS
- $415,0004 bd3 ba2k sqft5124 Honeydew Lane, Wilmington, NC 28412For SaleMLS ID #100613589, Brian Bursell, BlueCoast Realty Corporation. Hive MLS
- $435,0004 bd3 ba1.8k sqft105 Bowden Court, Leland, NC 28479For SaleMLS ID #100613393, Nicholas Newell, The Capstone Group. Hive MLS
- $417,4002 bd2 ba1k sqft704 S 3rd Street, Wilmington, NC 28401For SaleMLS ID #100601685, John A OConnor, The Saltwater Agency LLC. Hive MLS
- $325,0003 bd2 ba1.6k sqft116 Laurel Drive, Wilmington, NC 28401For SaleMLS ID #100582141, Espinosa Real Estate Group, Coldwell Banker Sea Coast Advantage-Midtown. Hive MLS
- $365,0004 bd2 ba1.3k sqft1303 Ann Street, Wilmington, NC 28401For SaleMLS ID #100598798, Debi L Byrd, Coldwell Banker Sea Coast Advantage. Hive MLS
