Welcome to luxury living at 917 Stuart Rd--a newly constructed, one-of-a-kind home offering 3 bedrooms, 3.5 baths, and a large bonus room, all set on 2 private acres. Designed with style and function in mind, this home features an open floor plan, a chef's kitchen with granite countertops, locally handcrafted wood cabinetry, and a full suite of stainless-steel appliances including a touch-screen refrigerator. Enjoy hydronic radiant floor heating throughout the entry level for year-round comfort. Additional highlights include energy-saving solar panels, a 2-car garage, covered rear porch, rocking chair front porch, and modern finishes throughout. A must-see property blending luxury, efficiency, and privacy. Floyd Middle School.
Pending
Est. $494,000
917 Stuart Rd SE, Copper Hill, VA 24079
3beds
1,969sqft
Single Family Residence
Built in 2019
2 Acres Lot
$-- Zestimate®
$251/sqft
$-- HOA
What's special
Open floor planModern finishes throughoutLarge bonus roomGranite countertopsEnergy-saving solar panelsRocking chair front porchTouch-screen refrigerator
- 49 days
- 33
- 0
Zillow last checked:
Listing updated:
Listed by:
DWAYNE EPPERLY 540-314-0210,
KELLER WILLIAMS REALTY ROANOKE 540-208-6102
Source: RVAR,MLS#: 930265
Facts & features
Interior
Bedrooms & bathrooms
- Bedrooms: 3
- Bathrooms: 4
- Full bathrooms: 3
- 1/2 bathrooms: 1
- Main level bathrooms: 1
- Main level bedrooms: 1
Primary bedroom
- Level: Entry
Bedroom 2
- Level: Upper
Bedroom 3
- Level: Upper
Den
- Level: Upper
Dining area
- Level: Entry
Kitchen
- Level: Entry
Laundry
- Level: Entry
Living room
- Level: Entry
Office
- Level: Entry
Heating
- Radiant Floor, Heat Pump Gas
Cooling
- Central Air
Features
- Ceiling Fan(s), Walk-In Closet(s)
- Flooring: Tile, Wood
Interior area
- Total structure area: 1,969
- Total interior livable area: 1,969 sqft
Property
Parking
- Total spaces: 2
- Parking features: Garage Door Opener
- Has garage: Yes
- Covered spaces: 2
Features
- Levels: One and One Half
- Stories: 1.5
- Patio & porch: Front Porch, Rear Porch, Covered Porch, Patio
- Has view: Yes
- View description: Mountain(s)
Lot
- Size: 2 Acres
- Features: Gentle Sloping
Details
- Parcel number: 3313B
Construction
Type & style
- Home type: SingleFamily
- Property subtype: Single Family Residence
Materials
- Vinyl Siding
- Foundation: Slab
Condition
- Year built: 2019
Utilities & green energy
- Sewer: Private Septic
- Water: Private Well
Community & HOA
HOA
- Has HOA: No
Location
- Region: Copper Hill
Financial & listing details
- Price per square foot: $251/sqft
- Tax assessed value: $411,500
- Annual tax amount: $1,811
- Date on market: 8/26/2026
- Cumulative days on market: 58 days
Foreclosure details
Estimated market value
Not available
Estimated sales range
Not available
$2,639/mo
Price history
| Date | Event | Price |
|---|---|---|
| 8/31/2026 | Pending sale | $494,000$251/sqft |
Source:  RVAR #930265 Report a problem RVAR #930265 Report a problem | ||
| 8/26/2026 | Listed for sale | $494,000+23.7%$251/sqft |
Source: RVAR #930265 Report a problem | ||
| 12/15/2025 | Sold | $399,238-20%$203/sqft |
Source: Public Record Report a problem | ||
| 7/14/2025 | Pending sale | $499,000$253/sqft |
Source:  New River Valley AOR #422093 Report a problem New River Valley AOR #422093 Report a problem | ||
| 2/27/2025 | Price change | $499,000-8.4%$253/sqft |
Source: New River Valley AOR #422093 Report a problem | ||
| 1/10/2025 | Price change | $545,000-5.2%$277/sqft |
Source: New River Valley AOR #422093 Report a problem | ||
| 9/6/2024 | Listed for sale | $575,000+21.1%$292/sqft |
Source: New River Valley AOR #422093 Report a problem | ||
| 11/30/2022 | Sold | $475,000-12.8%$241/sqft |
Source: RVAR #891553 Report a problem | ||
| 10/17/2022 | Pending sale | $544,900$277/sqft |
Source: RVAR #891553 Report a problem | ||
| 9/22/2022 | Price change | $544,9000%$277/sqft |
Source: RVAR #891553 Report a problem | ||
| 9/10/2022 | Price change | $545,000-0.9%$277/sqft |
Source: RVAR #891553 Report a problem | ||
| 7/22/2022 | Listed for sale | $550,000$279/sqft |
Source: RVAR #891553 Report a problem | ||
Public tax history
| Year | Property taxes | Tax assessment |
|---|---|---|
| 2025 | $1,811 +5.6% | $411,500 +60.9% |
| 2024 | $1,714 +3.1% | $255,800 |
| 2023 | $1,663 | $255,800 |
| 2022 | -- | $255,800 +123.2% |
| 2021 | -- | $114,600 +0.2% |
| 2020 | -- | $114,400 +186% |
| 2019 | -- | $40,000 |
Find assessor info on the county website
Monthly payment
Climate risks
Neighborhood: 24079
Similar homes
- $475,0005 bd3 ba2.2k sqft698 Hummingbird Ln SE, Copper Hill, VA 24079For Sale
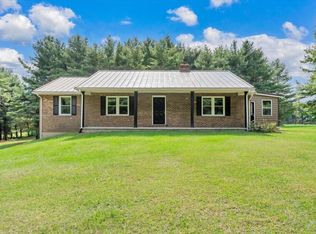
 MLS ID #931979, TRAVIS HILL. RVAR
 - $249,9004 bd2 ba2k sqft6782 Floyd Hwy N, Copper Hill, VA 24079For Sale
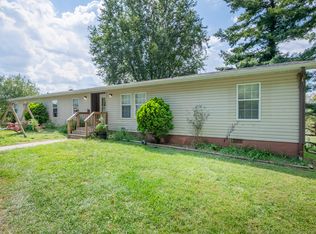 MLS ID #931723, KELLY HIATT THOMAS. RVAR
 - $329,0004 bd3 ba2.1k sqft10 Doe Valley Dr, Copper Hill, VA 24079For Sale
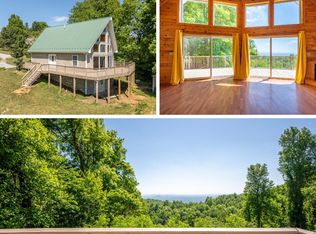 MLS ID #927875, KELLY HIATT THOMAS. RVAR
 - $489,9993 bd3 ba2.3k sqft4824 Old Rough Rd, Riner, VA 24149For Sale
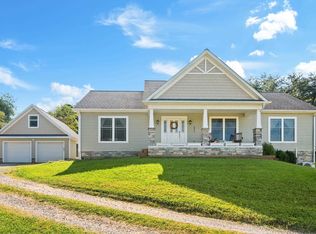
 MLS ID #428555, Cody Simpkins, Welcome Home Real Estate. New River Valley AOR
 - $499,5004 bd3 ba2.1k sqft5524 Highfields Rd, Roanoke, VA 24018For SaleMLS ID #930502, TIM J TOOHIG. RVAR
- $499,0004 bd3 ba2.7k sqft2601 Chaucer Ln, Riner, VA 24149For SaleMLS ID #428667, Kelsey Frazier, eXp Realty - Blacksburg. New River Valley AOR
- $274,9001 bd1 ba1k sqft161 Greenwood Ln SE, Copper Hill, VA 24079For SaleMLS ID #925565, BRENDA ARRINGTON. RVAR
- $465,5003 bd2 ba2.4k sqft2768 Ellett Rd, Christiansburg, VA 24073For SaleMLS ID #929642, DWAYNE EPPERLY. RVAR
- $438,8504 bd2 ba2.1k sqft540 Nursery Rd, Boones Mill, VA 24065For SaleMLS ID #930466, ANASTASIA M THOMPSON. RVAR
- $339,0003 bd3 ba2.1k sqft8535 Willett Ln, Bent Mountain, VA 24059For SaleMLS ID #931042, DANIELLE DILLON. RVAR
- $360,0003 bd2 ba1.5k sqft1345 Hale Rd, Check, VA 24072For SaleMLS ID #928943, LEVI STEVEN COX. RVAR
- $354,0003 bd3 ba1.3k sqft117 White Pine Ln NE, Floyd, VA 24091For SaleMLS ID #931566, AUSTIN MATTHEW DEVINCENT. RVAR
- $399,9503 bd3 ba1.7k sqft3005 Green Level Rd, Rocky Mount, VA 24151For SaleMLS ID #931091, KRISTY HULL. RVAR
- $689,9003 bd2 ba2k sqft1247 Cannady School Rd SE, Floyd, VA 24091For SaleMLS ID #923422, LINDA DEVITO. RVAR
- $395,0003 bd3 ba2k sqft6219 Joyce Ln, Salem, VA 24153For SaleMLS ID #930449, JEANNETTE B BOYD. RVAR
- $419,9503 bd3 ba1.9k sqft6180 Poage Valley Rd, Roanoke, VA 24018For SaleMLS ID #931195, TIM HASH. RVAR
- $345,0003 bd1 ba1.3k sqft289 Huckleberry Ridge Rd NE, Floyd, VA 24091For SaleMLS ID #930374, CHRISTINA PORTER WOLFRUM. RVAR
- $385,0004 bd3 ba2.2k sqft3820 Franklin St, Rocky Mount, VA 24151For SaleMLS ID #928470, ANGIE MCGHEE. RVAR
