Skip main navigation
Off market
Street View
  • $557,100

    9170 Ramsdell St, Huntley, IL 60142

    4beds
    2,907sqft
    SingleFamily
    Built in 2019
    10,454 Square Feet Lot
    $557,100 Zestimate®
    $192/sqft
    $3,573 Estimated rent

    Home value

    $557,100

    $529,000 - $585,000

    $3,573/mo

    Zestimate® history
    Loading
    Loading...

    Owner options

    List your home for rent

    $3,573/mo

    Rent Zestimate®

    Find your next renter with Zillow Rental Manager. Plus, with online applications, you can quickly screen prospective tenants – for free.

    Learn more

    $3,573/mo

    Rent Zestimate®

    Refinance and save

    $4,145/mo

    Est. payment

    Refinancing to a lower rate could help reduce your monthly payments and save thousands over the life of the loan.

    See today's rates

    $4,145/mo

    Est. payment

    Explore your selling options

    Work with a Zillow partner agent

    Leverage their expertise and Zillow's premium Showcase listings to get your home seen by more buyers.

    Get started

    List with your own agent

    Get your home in front of millions of buyers by listing it on Zillow.

    Learn how to do it

    Sell it yourself

    Take full control of how buyers see your home on Zillow by listing For Sale by Owner (FSBO).

    List your home

    What's special

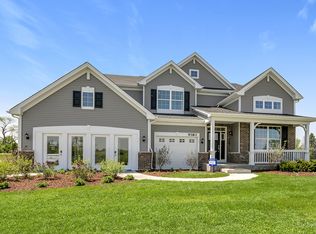
    This highly anticipated Weston home features four bedrooms, a first-floor study, two-and-a-half bathrooms, a three-car garage, look-out/garden basement, and a covered front porch. This Designer Select home also features engineered hardwood floors, GE profile appliances, and so much more! Guest are first greeted in the lofty two-story foyer, which leads immediately into the formal living room and dining room. Past the foyer, you are immediately led into a giant open space, home to the large family room, modern kitchen and warm and inviting breakfast dining area. The exquisite kitchen features all stainless-steel appliances, a stunning oversized island with breakfast bar, and ample counter and cabinet space. The breakfast dining area features lots of natural light and overlooks your glass sliding doors, the access to the roomy backyard. Past the generously-sized family room sits a private entrance to the laundry room, guest powder room, garage access, and first floor study. Heading up the stairs you will find the four bedrooms and two bathrooms on the second floor. Three spacious secondary bedrooms, with one featuring its own walk-in closets; and a luxurious owner's suite featuring his and her walk-in closets and a private bathroom. The second floor also features a conveniently placed hallway secondary bathroom. Best of all, your new dream home is built with outstanding quality guaranteed with our 10-year structural warranty.Our Everything's Included® new homes for

    This property is off market, which means it's not currently listed for sale or rent on Zillow. This may be different from what's available on other websites or public sources.

    Facts & features

    Interior

    Bedrooms & bathrooms
    • Bedrooms: 4
    • Bathrooms: 3
    • Full bathrooms: 2
    • 1/2 bathrooms: 1
    Heating
    • Forced air, Gas
    Cooling
    • Central
    Appliances
    • Included: Dishwasher, Microwave, Range / Oven, Refrigerator
    Features
    • Flooring: Hardwood
    • Basement: Unfinished
    Interior area
    • Total interior livable area: 2,907 sqft

    Property

    Parking
    • Total spaces: 3
    • Parking features: Garage - Attached
    Features
    • Exterior features: Vinyl
    Lot
    • Size: 10,454 Square Feet
    Details
    • Parcel number: 1821101008

    Construction

    Type & style
    • Home type: SingleFamily
    Materials
    • Roof: Asphalt
    Condition
    • Year built: 2019

    Utilities & green energy

    • Sewer: Sewer-Public

    Community & HOA

    HOA
    • Has HOA: Yes
    • HOA fee: $68 monthly
    Location
    • Region: Huntley

    Financial & listing details

    • Price per square foot: $192/sqft
    • Tax assessed value: $466,080
    • Annual tax amount: $10,465

    Price history

    DateEventPrice
    6/15/2023Sold$492,500-1.5%$169/sqft
    Source: MRED as distributed by MLS GRID #11719069 Report a problem
    6/11/2023Listing removed--
    Source: MRED as distributed by MLS GRID #11719069 Report a problem
    3/22/2023Contingent$500,000$172/sqft
    Source: MRED as distributed by MLS GRID #11719069 Report a problem
    3/2/2023Listed for sale$500,000+20.8%$172/sqft
    Source: MRED as distributed by MLS GRID #11719069 Report a problem
    10/5/2020Sold$414,000+18%$142/sqft
    Source: Public Record Report a problem
    11/21/2019Sold$350,980$121/sqft
    Source: MRED as distributed by MLS GRID #10381538 Report a problem

    Public tax history

    YearProperty taxesTax assessment
    2024$10,465 +2.8%$155,360 +11.3%
    2023$10,184 -2.7%$139,562 +2%
    2022$10,465 +3%$136,771 +6.2%
    2021$10,157 +189.8%$128,811 +197.3%
    2020$3,505 $43,326 +21671.9%
    2019-- $199 +2.1%
    2018$17 +1.5%$195 +6%
    2017$16 -1.3%$184 +5.1%
    2016$17 $175 +4.2%
    2013$17 $168 +8.4%
    2011-- $155 +5.4%
    2010-- $147
    2009-- $147
    2008-- $147 -88.1%
    2006-- $1,234
    Find assessor info on the county website

    Neighborhood: 60142

    Nearby schools

    GreatSchools rating
    Schools provided by the listing agent
    • Middle: MARLOWE MIDDLE SCHOOL
    • High: Huntley High School

    Source: The MLS. This data may not be complete. We recommend contacting the local school district to confirm school assignments for this home.

    Get a cash offer in 3 minutes
    Find out how much your home could sell for in as little as 3 minutes with a no-obligation cash offer.
    Estimated market value
    $557,100
    Get a cash offer in 3 minutes
    Find out how much your home could sell for in as little as 3 minutes with a no-obligation cash offer.
    Estimated market value
    $557,100