Skip main navigation
Sold
  • Price Unknown

    9170 REBECCA CREEK RD, Spring Branch, TX 78070

    3beds
    1,590sqft
    Single Family Residence
    Built in 2024
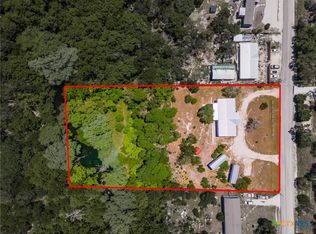
    0.35 Acres Lot
    $318,900 Zestimate®
    $--/sqft
    $2,203 Estimated rent

    Home value

    $318,900

    $297,000 - $341,000

    $2,203/mo

    Zestimate® history
    Loading
    Loading...

    Owner options

    List your home for rent

    $2,203/mo

    Rent Zestimate®

    Find your next renter with Zillow Rental Manager. Plus, with online applications, you can quickly screen prospective tenants – for free.

    Learn more

    $2,203/mo

    Rent Zestimate®

    Refinance and save

    $55/mo

    Est. payment

    Refinancing to a lower rate could help reduce your monthly payments and save thousands over the life of the loan.

    See today's rates

    $55/mo

    Est. payment

    Explore your selling options

    Work with a Zillow partner agent

    Leverage their expertise and Zillow's premium Showcase listings to get your home seen by more buyers.

    Get started

    List with your own agent

    Get your home in front of millions of buyers by listing it on Zillow.

    Learn how to do it

    Sell it yourself

    Take full control of how buyers see your home on Zillow by listing For Sale by Owner (FSBO).

    List your home

    What's special

    Fully-lawned backyardLow-maintenance xeriscapingExquisite quartz countertopsElegant tile flooring
    Home is now complete! Photos are of model home, but it is the same floor plan with same finishes. Professional photos coming soon. Welcome to your dream home in the heart of the enchanting Spring Branch, nestled in the picturesque Texas Hill Country! This stunning new construction offers three bedrooms, two full baths, and an abundance of luxurious features. As you step inside, you're greeted by elegant tile flooring that spans the entire home, featuring high ceilings adorned with charming wooden beams. The kitchen boasts exquisite quartz countertops, perfect for culinary endeavors and entertaining guests. A cedar railing has been installed on the front porch. Outside, a meticulously landscaped front yard showcases low-maintenance xeriscaping, while the fully-lawned backyard provides a serene retreat. This home exudes timeless elegance and unparalleled curb appeal, promising a lifestyle of comfort and sophistication in a private country setting. Last photo is of home during construction.

    Zillow last checked:

    Listing updated:

    Listed by:

    Maria Elena Alcala TREC #593077 (210) 824-7878,

    Phyllis Browning Company

    Source: LERA MLS,MLS#: 1819592MLS Logo

    Facts & features

    Interior

    Bedrooms & bathrooms
    • Bedrooms: 3
    • Bathrooms: 3
    • Full bathrooms: 2
    • 1/2 bathrooms: 1
    Primary bedroom
    • Features: Walk-In Closet(s), Ceiling Fan(s), Full Bath
    • Area: 255
    • Dimensions: 17 x 15
    Bedroom 2
    • Area: 168
    • Dimensions: 12 x 14
    Bedroom 3
    • Area: 168
    • Dimensions: 12 x 14
    Primary bathroom
    • Features: Shower Only, Double Vanity
    • Area: 210
    • Dimensions: 14 x 15
    Dining room
    • Area: 160
    • Dimensions: 10 x 16
    Kitchen
    • Area: 224
    • Dimensions: 14 x 16
    Living room
    • Area: 192
    • Dimensions: 16 x 12
    Heating
    • Central, Electric
    Cooling
    • Ceiling Fan(s), Central Air
    Appliances
    • Included: Microwave, Range, Disposal, Dishwasher, Electric Water Heater
    • Laundry: Laundry Room, Washer Hookup, Dryer Connection
    Features
    • One Living Area, Liv/Din Combo, Breakfast Bar, Utility Room Inside, 1st Floor Lvl/No Steps, High Ceilings, Open Floorplan, All Bedrooms Downstairs, Walk-In Closet(s), Master Downstairs, Ceiling Fan(s), Chandelier, Solid Counter Tops, Programmable Thermostat
    • Flooring: Ceramic Tile, Laminate
    • Windows: Double Pane Windows, Window Coverings
    • Has basement: No
    • Attic: 12"+ Attic Insulation,Access Only
    • Has fireplace: No
    • Fireplace features: Not Applicable
    Interior area
    • Total structure area: 1,590
    • Total interior livable area: 1,590 sqft

    Property

    Parking
    • Total spaces: 1
    • Parking features: One Car Garage, Garage Door Opener, Pad Only (Off Street), Open
    • Garage spaces: 1
    Features
    • Levels: One
    • Stories: 1
    • Patio & porch: Patio, Covered
    • Pool features: None
    • Fencing: Privacy
    • Has view: Yes
    • View description: County VIew
    • Waterfront features: Other Water Access - See Remarks
    Lot
    • Size: 0.35 Acres
    • Features: Secluded, Level
    • Residential vegetation: Partially Wooded
    Details
    • Parcel number: 450400251500
    • Horses can be raised: Yes

    Construction

    Type & style
    • Home type: SingleFamily
    • Architectural style: Contemporary,Texas Hill Country
    • Property subtype: Single Family Residence
    Materials
    • Stucco
    • Foundation: Slab
    • Roof: Composition
    Condition
    • Under Construction,New Construction
    • New construction: Yes
    • Year built: 2024
    Details
    • Builder name: A M Spec Homes LLC

    Utilities & green energy

    • Electric: PEC
    • Gas: None
    • Sewer: Septic, Septic
    • Water: CLWS
    • Utilities for property: Private Garbage Service
    Green energy
    • Water conservation: Low Flow Commode

    Community & HOA

    Community
    • Features: Playground, Jogging Trails, Sports Court, BBQ/Grill, Lake/River Park
    • Security: Smoke Detector(s)
    • Subdivision: Cypress Lake Gardens
    HOA
    • Has HOA: Yes
    • HOA fee: $55 annually
    • HOA name: CYPRESS LAKE GARDENS HPOA
    Location
    • Region: Spring Branch

    Financial & listing details

    • Tax assessed value: $331,790
    • Annual tax amount: $863
    • Date on market: 9/11/2025
    • Cumulative days on market: 155 days
    • Listing terms: Conventional,FHA,VA Loan,Cash
    • Road surface type: Paved, Gravel

    Price history

    DateEventPrice
    10/8/2026Listing removed$359,000$226/sqft
    Source: Unlock MLS #2450855 Report a problem
    4/2/2025Sold--
    Source: LERA MLS #1819592 Report a problem
    3/7/2025Contingent$359,000$226/sqft
    Source: Unlock MLS #2450855 Report a problem
    3/7/2025Listed for sale$359,000$226/sqft
    Source: Unlock MLS #2450855 Report a problem
    3/1/2025Contingent$359,000$226/sqft
    Source: LERA MLS #1819592 Report a problem
    2/7/2025Price change$359,000-1.6%$226/sqft
    Source: LERA MLS #1819592 Report a problem
    10/29/2024Listed for sale$365,000$230/sqft
    Source: LERA MLS #1819592 Report a problem
    10/23/2024Listing removed--
    Source: Owner Report a problem
    9/16/2024Listed for sale$365,000$230/sqft
    Source: Owner Report a problem

    Public tax history

    YearProperty taxesTax assessment
    2026-- $331,790 -6.7%
    2025$362 -51.6%$355,690 +607.1%
    2024$748 -13.4%$50,300 -13%
    2023$864 -7.6%$57,840 +4.5%
    2022$935 +608.4%$55,330 +648.7%
    2021$132 +0.3%$7,390
    2020$132 +49.5%$7,390 +55.6%
    2019$88 -2.4%$4,750
    2018$90 $4,750
    2017-- $4,750
    2016$89 $4,750
    2015$89 $4,750
    2014$89 $4,750
    Find assessor info on the county website

    Neighborhood: 78070

    Nearby schools

    GreatSchools rating
    Schools provided by the listing agent
    • Elementary: Rebecca Creek
    • Middle: Mountain Valley
    • High: Canyon Lake
    • District: Comal

    Source: LERA MLS. This data may not be complete. We recommend contacting the local school district to confirm school assignments for this home.

    Get a cash offer in 3 minutes
    Find out how much your home could sell for in as little as 3 minutes with a no-obligation cash offer.
    Estimated market value

    $318,900

    Get a cash offer in 3 minutes
    Find out how much your home could sell for in as little as 3 minutes with a no-obligation cash offer.
    Estimated market value

    $318,900