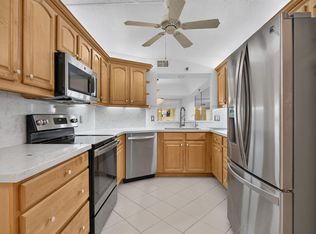
Beautiful first-floor condo in The Patios, a 55+ community! Bright, open layout with tile floors, LED lighting, and a kitchen with wood cabinets and stainless steel appliances. Large primary bedroom with walk-in closet and private bath. Enjoy green space views from the spacious Florida room. In-unit washer and dryer, covered parking, and a short walk to the pool. Amenities include a clubhouse, pool, hot tub, tennis courts, gym, and library. Association has reserves and no planned assessments. HOA fee is expected to drop $40 to $935/month in 2027. Minutes from beaches, shopping, dining, and I-95. Roof (2025), copper repiping (2019), A/C (2014), and water heater (2017). Bring your offers!
For sale
Price cut: $10K (11/16)
$199,000
9170 SW 14TH Street #4108, Boca Raton, FL 33428
2beds
1,516sqft
Condominium
Built in 1984
-- sqft lot
$193,100 Zestimate®
$131/sqft
$975/mo HOA
What's special
Covered parkingIn-unit washer and dryerTile floorsBright open layoutLed lighting
- 20 days
- 264
- 23
Likely to sell faster than
Zillow last checked:
Listing updated:
Listed by:
Anmol Jhanb 954-709-3518,
The Keyes Company,
Bryan William Taksey 754-235-2879,
The Keyes Company
Source: BeachesMLS,MLS#: B26095736 Originating MLS: BeachesMLS
Facts & features
Interior
Bedrooms & bathrooms
- Bedrooms: 2
- Bathrooms: 2
- Full bathrooms: 2
- Main level bathrooms: 2
- Main level bedrooms: 2
Primary bedroom
- Level: Main
- Area: 180
- Dimensions: 15 X 12
Bedroom 2
- Level: Main
- Area: 140
- Dimensions: 14 X 10
Kitchen
- Level: Main
- Area: 153
- Dimensions: 17 X 9
Living room
- Level: Main
- Area: 435
- Dimensions: 29 X 15
Heating
- Central, Electric
Cooling
- Central Air, Ceiling Fan(s), Electric
Appliances
- Included: Dryer, Dishwasher, Electric Range, Ice Maker, Microwave, Range, Refrigerator, Washer
- Laundry: Washer Hookup, Electric Dryer Hookup, Inside, Laundry Closet, Washer Dryer Install Allowed
Features
- Breakfast Area, Closet Cabinetry, Dining Area, Separate/Formal Dining Room, Entrance Foyer, Eat-in Kitchen, Custom Mirrors, Main Level Primary, Split Bedrooms, Storage, Walk-In Closet(s)
- Flooring: Ceramic Tile, Tile
- Has fireplace: No
Interior area
- Total structure area: 1,516
- Total interior livable area: 1,516 sqft
Video & virtual tour
Property
Parking
- Total spaces: 1
- Parking features: Assigned, Covered, Guest, Open
- Has uncovered spaces: Yes
Accessibility
- Accessibility features: Accessibility Features, Accessible Bedroom, Common Area
Features
- Levels: One
- Stories: 1
- Patio & porch: Covered, Patio, Screened
- Exterior features: Outdoor Living Area
- Pool features: Association
- Has view: Yes
- View description: Golf Course, Garden
- Waterfront features: None
Details
- Parcel number: 00424730270044108
- Zoning: RH
- Special conditions: Standard
Construction
Type & style
- Home type: Condo
- Property subtype: Condominium
Materials
- CBS (Concrete Block Structure), Block, Stucco
- Roof: Concrete
Condition
- Resale
- New construction: No
- Year built: 1984
Utilities & green energy
- Sewer: Public Sewer
- Water: Public
- Utilities for property: Sewer Available, Water Available
Community & HOA
Community
- Security: Fire Sprinkler System, None
- Senior community: Yes
- Subdivision: PATIOS OF BOCA BARWOOD CONDO
HOA
- Has HOA: Yes
- Amenities included: Clubhouse, Fitness Center, Picnic Area, Pool, Parking, Spa/Hot Tub, Sidewalks, Tennis Court(s), Trail(s)
- Services included: Common Areas, Insurance, Maintenance Grounds, Trash, Water
- HOA fee: $975 monthly
- HOA name: Benchmark Property Management, Inc.
- HOA phone: 954-344-5353
Location
- Region: Boca Raton
Financial & listing details
- Price per square foot: $131/sqft
- Tax assessed value: $176,284
- Annual tax amount: $1,821
- Date on market: 11/2/2026
- Cumulative days on market: 20 days
- Listing terms: Cash,Conventional
Estimated market value
$193,100
$183,000 - $203,000
$2,664/mo
Price history
| Date | Event | Price |
|---|---|---|
| 11/16/2026 | Price change | $199,000-4.8%$131/sqft |
Source:  BeachesMLS #B26095736 Report a problem | ||
| 11/2/2026 | Listed for sale | $209,000+10%$138/sqft |
Source: BeachesMLS #B26095736 Report a problem | ||
| 8/10/2026 | Listing removed | $190,000$125/sqft |
Source: BeachesMLS #R11163484 Report a problem | ||
| 5/31/2026 | Price change | $190,000-5%$125/sqft |
Source: BeachesMLS #R11163484 Report a problem | ||
| 4/20/2026 | Price change | $200,000-4.5%$132/sqft |
Source: BeachesMLS #R11163484 Report a problem | ||
| 3/10/2026 | Price change | $209,500-4.6%$138/sqft |
Source: BeachesMLS #R11163484 Report a problem | ||
| 2/17/2026 | Listed for sale | $219,500+25.5%$145/sqft |
Source: BeachesMLS #RX-11163484 Report a problem | ||
| 2/14/2025 | Listing removed | $174,900$115/sqft |
Source:  MIAMI #A11742966 Report a problem | ||
| 2/12/2025 | Listed for sale | $174,900+84.1%$115/sqft |
Source: MIAMI #A11742966 Report a problem | ||
| 10/22/2014 | Sold | $95,000+46.2%$63/sqft |
Source: Public Record Report a problem | ||
| 6/12/2012 | Sold | $65,000$43/sqft |
Source: Agent Provided Report a problem | ||
Public tax history
| Year | Property taxes | Tax assessment |
|---|---|---|
| 2025 | $1,821 +3.8% | $141,374 +2.9% |
| 2024 | $1,755 +3.4% | $137,390 +3% |
| 2023 | $1,697 -2.4% | $133,388 +3% |
| 2022 | $1,739 +1.7% | $129,503 +3% |
| 2021 | $1,710 +1% | $125,731 +1.4% |
| 2020 | $1,693 +1.7% | $123,995 +2.3% |
| 2019 | $1,665 | $121,207 +1.9% |
| 2018 | $1,665 +5.8% | $118,947 +2.1% |
| 2017 | $1,574 +1.1% | $116,500 |
| 2016 | $1,556 -2.3% | $116,500 +22% |
| 2015 | $1,593 +100.8% | $95,500 +53% |
| 2014 | $793 +1.1% | $62,423 +1.5% |
| 2013 | $785 +5.4% | $61,500 +1.7% |
| 2012 | $744 -12.7% | $60,500 -15.9% |
| 2011 | $852 -17.4% | $71,970 -12.8% |
| 2010 | $1,031 -2.8% | $82,500 -4.3% |
| 2009 | $1,061 +10.8% | $86,174 +0.1% |
| 2008 | $958 -15.2% | $86,088 +3% |
| 2007 | $1,130 -3.9% | $83,581 +2.5% |
| 2006 | $1,175 | $81,542 +3% |
| 2005 | -- | $79,167 +3% |
| 2004 | $538 +323.5% | $76,861 +1.9% |
| 2003 | $127 -88.2% | $75,428 +2.4% |
| 2002 | $1,078 +1% | $73,660 +1.6% |
| 2001 | $1,068 +1.4% | $72,500 |
| 2000 | $1,053 +13.6% | $72,500 |
| 1999 | $927 | $72,500 |
Find assessor info on the county website
Monthly payment
Est. payment
Payment breakdown
Explore the cost of this home by adjusting the details. Changes won't be saved.Climate risks
Neighborhood: Sandalfoot Cove
Nearby schools
Schools provided by the listing agent
- Elementary: Hammock Pointe
- Middle: Eagles Landing
- High: Olympic Heights
Source: BeachesMLS. This data may not be complete. We recommend contacting the local school district to confirm school assignments for this home.
- $200,0002 bd2 ba1.5k sqft9220 SW 14th St APT 3502, Boca Raton, FL 33428For Sale
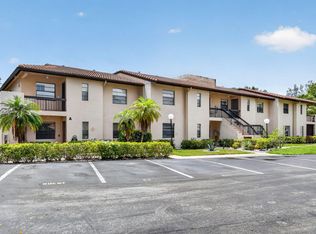
- $249,8802 bd2 ba1.5k sqft9170 SW 14th St APT 4508, Boca Raton, FL 33428For Sale

- $234,8002 bd2 ba1.6k sqft9165 SW 14th St APT 1101, Boca Raton, FL 33428Off Market
- $222,6002 bd2 ba1.5k sqft9165 SW 14th St APT 1102, Boca Raton, FL 33428Off Market
Similar homes
- $200,0002 bd2 ba1.5k sqftBUILDING 3, Boca Raton, FL 33428For Sale
 MLS ID #B26091243, Sven J Englund, Realty Home Advisors Inc. BeachesMLS
- $218,0002 bd2 ba1.2k sqft9287 VISTA DEL LAGO #13 D, Boca Raton, FL 33428For Sale
 MLS ID #B26069140, Shari Schwamm, Keyes. BeachesMLS
- $175,0002 bd2 ba1.2k sqft9286 VISTA DEL LAGO #F, Boca Raton, FL 33428For Sale
 MLS ID #B26062076, Lawrence A Mastropieri, The Mastropieri Group, LLC. BeachesMLS
- $185,0002 bd2 ba908 sqft20846 Vinesta Circle, Boca Raton, FL 33433For Sale
 MLS ID #B26044238, Edithann Bradway, Keyes Company. BeachesMLS
- $224,9003 bd3 ba1.8k sqft7201 PROMENADE Drive #101, Boca Raton, FL 33433For SaleMLS ID #B26070546, Ryan Greenblatt, Lang Realty/ BR. BeachesMLS
- $195,0002 bd2 ba1.1k sqftD, Boca Raton, FL 33434For SaleMLS ID #B26070483, Jennifer I Gitlan, Coldwell Banker Realty. BeachesMLS
- $200,0003 bd3 ba1.4k sqft250 NE 20TH Street #5220, Boca Raton, FL 33431For SaleMLS ID #B26099819, Arlo W Dissette, Keyes Company. BeachesMLS
- $225,0002 bd2 ba1.3k sqft6145 Balboa Circle #103, Boca Raton, FL 33433For SaleMLS ID #B26025141, Joseph Mollica, Mollica & Company Real Estate. BeachesMLS
- $192,5002 bd2 ba1.1k sqft3003 PORTOFINO Isle #K1, Coconut Creek, FL 33066For SaleMLS ID #B26067793, Aiden Williams, Silverlining Realty Group LLC. BeachesMLS
- $225,0002 bd2 ba847 sqft644 NW 13TH Street #0110, Boca Raton, FL 33486For SaleMLS ID #B26097613, Antony Kritharis, Illustrated Properties. BeachesMLS
- $174,9002 bd2 ba1.1k sqftWYNMOOR, Coconut Creek, FL 33066For SaleMLS ID #B26018357, Christopher Oscar Tapia, Compass Florida LLC. BeachesMLS
- $189,0002 bd2 ba1.1k sqftWYNMOOR-GRANADA, Coconut Creek, FL 33066For SaleMLS ID #B26059376, Bonnie Berg, Wynmoor Real Estate, LLC. BeachesMLS
- $164,9002 bd2 ba1.1k sqft3203 PORTOFINO Pt #M1, Coconut Creek, FL 33066For SaleMLS ID #B26096340, Maria A Rodriguez, Douglas Elliman. BeachesMLS
- $237,0002 bd2 ba1k sqftPines of Delray West, Delray Beach, FL 33445For SaleMLS ID #B26103094, Juan David Guerrero, United Realty Group, Inc. BeachesMLS
- $210,0002 bd2 ba815 sqft11, Margate, FL 33063For SaleMLS ID #B26057076, Mohamed Bouchikh, Gobin & Co., LLC.. BeachesMLS
- $240,0002 bd2 ba981 sqft6315 La Costa Drive #A, Boca Raton, FL 33433For SaleMLS ID #R11125481, Ioannis Frygoudakis, Beachfront Properties Real Est. BeachesMLS
- $249,0002 bd2 ba1.3k sqftC, Boynton Beach, FL 33437For SaleMLS ID #B26098161, Marni Zuckerman, Signature International Real E. BeachesMLS
- $199,9002 bd2 ba1.4k sqftBonaire at Woodmont, Tamarac, FL 33321New ConstructionMLS ID #B26050539, Minal G Shah, LoKation. BeachesMLS
- $225,0002 bd2 ba1k sqft3077 Carambola Circle S, Coconut Creek, FL 33066For SaleMLS ID #B26032321, Astrith F Sua, Capital Group Realty of South Florida. BeachesMLS
- $220,0003 bd2 ba1.3k sqft10939 Roebelini Palm Court #A, Boynton Beach, FL 33437For SaleMLS ID #B26033560, Ted Struhl, Compass Florida LLC. BeachesMLS
