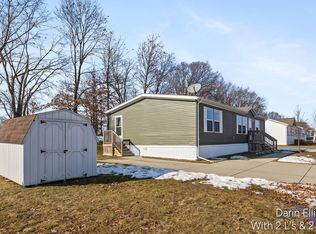
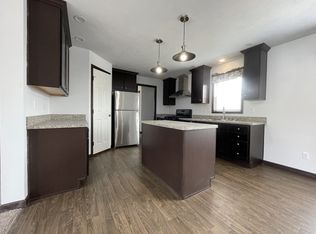

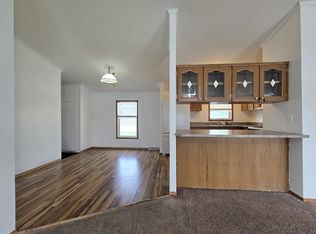
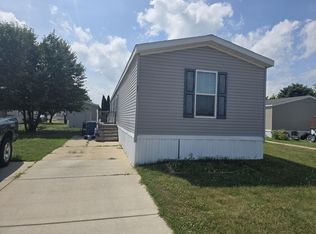
LOWERED PRICE FOR QUICK SALE!! Extremely well cared for 'Turnkey' 1600+ sq ft, 3 Bed, 2 Full Bath home located in the desirable front entrance area of Sunset Ridge in Portland. Cathedral ceilings and Wide open floor plan starting with an unbelievable modern kitchen boasting a huge center island, tons of cabinet/cupboard space, pantry, and all new Stainless appliances. Huge Primary suite with private bath and walk-in closet. All good-sized rooms. Main floor laundry and Water softener included. Home has been remodeled and updated including new Luxury Plank Flooring, fixtures, and High-End Window Treatments throughout. Sunset Ridge amenities list includes a beautiful clubhouse with fitness room, play area, basketball courts, outdoor pavilion, heated inground pool, shuffleboard, and more. This is simply a gorgeous lot with mature landscaping, trees, and zero neighbors in the back yard. Ample off-Street parking, new concrete, and a storage shed with included snow blower completes the estate, Natural Gas, High-Speed Internet, and Awesome location just outside of Portland and a couple quick minutes to I96 and easy commutes to anywhere. Possession at closing. Hurry to show and Must see in person to appreciate! Open House Sun, July 19 2-3PM.
Active
Price cut: $3K (7/14)
$69,900
7204 E Grand River Ave Lot 142, Portland, MI 48875
3beds
1,607sqft
Manufactured Home
Built in 2002
-- sqft lot
$-- Zestimate®
$43/sqft
$729/mo HOA
What's special
Heated inground poolHuge center islandAmple off-street parkingAll good-sized roomsCathedral ceilingsWater softener includedWide open floor plan
- 60 days |
- 385 |
- 22 |
Zillow last checked:
Listing updated:
Listed by:
Darin K Elliott 616-902-2235,
Greenridge Realty (Ionia) 616-527-3720
Source: MichRIC,MLS#: 26031341
Facts & features
Interior
Bedrooms & bathrooms
- Bedrooms: 3
- Bathrooms: 2
- Full bathrooms: 2
- Main level bedrooms: 3
Primary bedroom
- Level: Main
- Area: 176.4
- Dimensions: 12.60 x 14.00
Bedroom 2
- Level: Main
- Area: 133.35
- Dimensions: 12.70 x 10.50
Bedroom 3
- Level: Main
- Area: 126
- Dimensions: 12.60 x 10.00
Primary bathroom
- Level: Main
- Area: 113.4
- Dimensions: 12.60 x 9.00
Bathroom 2
- Level: Main
- Area: 51.7
- Dimensions: 9.40 x 5.50
Kitchen
- Level: Main
- Area: 302.4
- Dimensions: 24.00 x 12.60
Living room
- Level: Main
- Area: 402.48
- Dimensions: 25.80 x 15.60
Utility room
- Level: Main
- Area: 64
- Dimensions: 12.80 x 5.00
Heating
- Forced Air
Cooling
- Central Air
Appliances
- Included: Dishwasher, Microwave, Range, Refrigerator
- Laundry: Main Level
Features
- Center Island, Pantry
- Flooring: Carpet, Engineered Hardwood, Laminate
- Windows: Low-Emissivity Windows, Window Treatments
- Basement: Crawl Space,Slab
- Has fireplace: No
Interior area
- Total structure area: 1,607
- Total interior livable area: 1,607 sqft
Property
Features
- Stories: 1
- Pool features: Association
Lot
- Features: Shrubs/Hedges
Details
- Parcel number: 0
- Zoning description: None
Construction
Type & style
- Home type: MobileManufactured
- Architectural style: Ranch
- Property subtype: Manufactured Home
Materials
- Vinyl Siding
- Roof: Shingle
Condition
- New construction: No
- Year built: 2002
Utilities & green energy
- Sewer: Public Sewer
- Water: Public
- Utilities for property: Natural Gas Available, Cable Available, Natural Gas Connected
Community & HOA
Community
- Subdivision: Sunset Ridge
HOA
- Has HOA: Yes
- Amenities included: Clubhouse, Playground, Pool
- Services included: Other
- HOA fee: $729 monthly
- HOA phone: 517-881-5581
Location
- Region: Portland
Financial & listing details
- Price per square foot: $43/sqft
- Date on market: 6/23/2026
- Listing terms: Cash,Conventional
- Road surface type: Paved
Estimated market value
Not available
Estimated sales range
Not available
$1,323/mo
Price history
| Date | Event | Price |
|---|---|---|
| 7/14/2026 | Price change | $69,900-4.1%$43/sqft |
Source:  MichRIC #26031341 Report a problem MichRIC #26031341 Report a problem | ||
| 7/3/2026 | Price change | $72,900-2.1%$45/sqft |
Source: MichRIC #26031341 Report a problem | ||
| 6/23/2026 | Listed for sale | $74,500-0.7%$46/sqft |
Source: MichRIC #26031341 Report a problem | ||
| 6/16/2026 | Listing removed | $74,995$47/sqft |
Source: MichRIC #26009463 Report a problem | ||
| 6/10/2026 | Price change | $74,995-6.1%$47/sqft |
Source: MichRIC #26009463 Report a problem | ||
| 4/2/2026 | Pending sale | $79,900$50/sqft |
Source: MichRIC #26009463 Report a problem | ||
| 3/20/2026 | Price change | $79,900-6%$50/sqft |
Source: MichRIC #26009463 Report a problem | ||
| 3/12/2026 | Listed for sale | $85,000+30.8%$53/sqft |
Source: MichRIC #26009463 Report a problem | ||
| 9/12/2025 | Sold | $65,000-13.3%$40/sqft |
Source: MichRIC #25035175 Report a problem | ||
| 8/12/2025 | Pending sale | $75,000$47/sqft |
Source: MichRIC #25035175 Report a problem | ||
| 7/16/2025 | Listed for sale | $75,000+92.3%$47/sqft |
Source: MichRIC #25035175 Report a problem | ||
| 9/1/2014 | Listing removed | $38,995$24/sqft |
Source: Sun Communities Report a problem | ||
| 6/23/2014 | Listed for sale | $38,995$24/sqft |
Source: Sun Communities Report a problem | ||
Public tax history
| Year | Property taxes | Tax assessment |
|---|---|---|
| 2025 | -- | -- |
| 2024 | -- | -- |
| 2023 | -- | -- |
Find assessor info on the county website
Monthly payment
Climate risks
Neighborhood: 48875
Nearby schools
GreatSchools rating
- 6/10Westwood Elementary SchoolGrades: 3-5Distance: 1.3 mi
- 6/10Portland Middle SchoolGrades: 6-8Distance: 1.3 mi
- 6/10Portland High SchoolGrades: 9-12Distance: 1.1 mi
- $69,9003 bd2 ba1.4k sqft7204 E Grand River Ave #255, Portland, MI 48875For Sale
- $54,9953 bd2 ba1.4k sqft7204 E Grand River Ave LOT 143, Portland, MI 48875For Sale

- $134,6003 bd2 ba1.4k sqft7204 E Grand River Ave #449, Portland, MI 48875Off Market
- $--3 bd2 ba1.4k sqft7204 E Grand River Ave LOT 470, Portland, MI 48875Off Market
- $134,4003 bd2 ba1.4k sqft7204 E Grand River Ave LOT 463, Portland, MI 48875Off Market
- $--4 bd2 ba1.5k sqft7204 E Grand River Ave LOT 460, Portland, MI 48875Off Market
- $--3 bd2 ba1.4k sqft7204 E Grand River Ave LOT 467, Portland, MI 48875Off Market
- $--3 bd2 ba1.4k sqft7204 E Grand River Ave LOT 487, Portland, MI 48875Off Market
Similar homes
- $69,9003 bd2 ba1.4k sqft7204 E Grand River Ave #255, Portland, MI 48875For Sale
 MLS ID #26006002, Darin K Elliott, Greenridge Realty (Ionia). MichRIC
 - $49,9953 bd2 ba1.3k sqftSunset Ridge, Portland, MI 48875For Sale
 MLS ID #567765, Crystal Shilander. MHBO
 - $62,0003 bd2 ba1.2k sqft360 E Tuttle Rd Lot 212, Ionia, MI 48846For Sale
 MLS ID #26040488, Jada J Broussard, Coldwell Banker Schmidt Realtors. MichRIC
 - $60,0003 bd2 ba1.2k sqft360 E Tuttle Rd Lot 55, Ionia, MI 48846For Sale
 MLS ID #26035363, Jason Woodard, Greenridge Realty (Greenvl). MichRIC
 - $99,9002 bd1 ba1k sqft720 Brush St, Portland, MI 48875For SaleMLS ID #296333, Nick Sandborn, Sandborn Real Estate. Greater Lansing AOR
- $63,0003 bd2 ba1.2k sqft360 E Tuttle Rd #217, Ionia, MI 48846For SaleMLS ID #26013606, Elizabeth K Woodard, KW Rivertown Hoppough. MichRIC
- $59,9002 bd2 ba1.2k sqft360 E Tuttle Rd Lot 121, Ionia, MI 48846For SaleMLS ID #26023954, Mary B Buckius, Keller Williams GR North. MichRIC
- $80,0003 bd1 ba1.1k sqft136 Howard St, Hubbardston, MI 48845For SaleMLS ID #26040618, Cathy A Hoppough, KW Rivertown Hoppough. MichRIC
- $100,0002 bd1 ba1.1k sqft2375 Tamarack St, Lake Odessa, MI 48849For SaleMLS ID #26043113, Tawni Makley, Freshwater Properties. MichRIC
- $80,0003 bd1 ba880 sqft1221 Ballard St, Lansing, MI 48906For Sale By Owner
