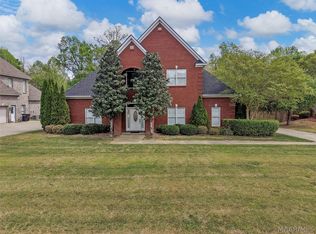
EXQUISITE PIKE ROAD ESTATE SITUATED ON 4.7 +/- ACRE CORNER LOT! As you pull down the circular drive you are greeted by a cast iron fountain and beautiful landscaping. The grand foyer has soaring ceilings, hand made wood brick floors and a chandelier that is sure to catch your eye. The living room has lots of windows and a masonry fireplace flanked by built-in bookcases. The dining room has antique wood pocket doors. The kitchen has granite countertops, a smooth surface cooktop, double ovens and a work island. There is plenty of drawer and cabinet space and a large pantry located in the laundry room. The Butler's Pantry has additional drawer and cabinet storage for your entertainment pieces and boasts granite countertops and a sink. The den has hand picked 10-12 in. heart pine floors that have recently been redone. There is a masonry fireplace and wood storage area below the original heart pine mantle. There is a half bath off the den for your convenience. The family room has windows everywhere giving you views of the grounds and pool! This room has a great bar area with granite countertops, mirrored shelving and a half bath that is ideal when swimming or entertaining on the patio. The primary bedroom has a sitting area and walk in closet. The main bath has a huge walk in shower with double shower heads. The room off the primary suite is perfect for an office. Three additional bedrooms upstairs with walk in closets and two full baths. Tons of storage closets including floored attic space. The pool area is remarkable with a huge covered patio including an outdoor kitchen with sink, refrigerator, built in gas grill and bar. Fresh interior paint and exterior repairs recently completed. This property is gorgeous! Come see for yourself, you won't be disappointed.
For sale
$739,000
9171 Vaughn Rd, Pike Road, AL 36064
4beds
4,740sqft
Single Family Residence
Built in 1982
4.7 Acres Lot
$-- Zestimate®
$156/sqft
$-- HOA
What's special
Exterior repairs recently completedFresh interior paintWork islandCast iron fountainBeautiful landscapingCircular driveDouble ovens
- 111 days
- 383
- 17
Zillow last checked:
Listing updated:
Listed by:
Lauren Keen 334-834-1500,
Sandra Nickel Hat Team REALTOR
Source: MAAR,MLS#: 588309 Originating MLS: Montgomery Area Association Of Realtors
Originating MLS: Montgomery Area Association Of RealtorsFacts & features
Interior
Bedrooms & bathrooms
- Bedrooms: 4
- Bathrooms: 5
- Full bathrooms: 3
- 1/2 bathrooms: 2
Primary bedroom
- Level: First
- Dimensions: 17x20
Bedroom
- Level: Second
- Dimensions: 15x14
Bedroom
- Level: Second
- Dimensions: 18x10.6
Bedroom
- Level: Second
- Dimensions: 19.6x11.6
Bathroom
- Level: First
- Dimensions: 11x8.1
Bathroom
- Level: Second
Bathroom
- Level: Second
Dining room
- Level: First
- Dimensions: 14x10
Eat in kitchen
- Level: First
- Dimensions: 23x45
Family room
- Level: First
- Dimensions: 28x20.6
Foyer
- Level: First
- Dimensions: 24x10.6
Great room
- Level: First
- Dimensions: 22.6x21
Half bath
- Level: First
Half bath
- Level: First
Laundry
- Level: First
Living room
- Level: First
- Dimensions: 14x20
Office
- Level: First
- Dimensions: 24x29
Heating
- Heat Pump, Multiple Heating Units
Cooling
- Heat Pump, Multi Units
Appliances
- Included: Double Oven, Dishwasher, Electric Cooktop, Electric Oven, Electric Water Heater, Disposal, Multiple Water Heaters, Microwave, Plumbed For Ice Maker, Smooth Cooktop, Self Cleaning Oven
- Laundry: Washer Hookup, Dryer Hookup
Features
- Wet Bar, Double Vanity, Garden Tub/Roman Tub, High Ceilings, Linen Closet, Pull Down Attic Stairs, Separate Shower, Vaulted Ceiling(s), Walk-In Closet(s), Window Treatments, Breakfast Bar, Kitchen Island
- Flooring: Brick, Carpet, Tile, Wood
- Windows: Blinds
- Attic: Pull Down Stairs
- Has fireplace: Yes
- Fireplace features: Multiple
Interior area
- Total interior livable area: 4,740 sqft
Video & virtual tour
Property
Parking
- Total spaces: 3
- Parking features: Attached, Garage, Garage Door Opener, Parking Pad
- Attached garage spaces: 3
Features
- Levels: One and One Half
- Patio & porch: Covered, Patio, Porch
- Exterior features: Covered Patio, Fence, Sprinkler/Irrigation, Outdoor Grill, Outdoor Kitchen, Porch
- Pool features: In Ground, Pool, Salt Water, Pool Equipment
- Fencing: Partial
Lot
- Size: 4.7 Acres
- Dimensions: 473.38 x 411.38
- Features: City Lot, Corner Lot, Mature Trees, Sprinklers In Ground
Details
- Parcel number: 09 07 25 02 000 001001
Construction
Type & style
- Home type: SingleFamily
- Property subtype: Single Family Residence
Materials
- Brick, Wood Siding
- Foundation: Slab
Condition
- New construction: No
- Year built: 1982
Utilities & green energy
- Sewer: Septic Tank
- Water: Public, Well
- Utilities for property: Cable Available, Electricity Available
Community & HOA
Community
- Security: Security System, Fire Alarm
- Subdivision: Pike Road
HOA
- Has HOA: No
Location
- Region: Pike Road
Financial & listing details
- Price per square foot: $156/sqft
- Date on market: 7/3/2026
- Cumulative days on market: 460 days
- Listing terms: Cash,Conventional
Estimated market value
Not available
Estimated sales range
Not available
Not available
Price history
| Date | Event | Price |
|---|---|---|
| 7/3/2026 | Listed for sale | $739,000$156/sqft |
Source:  MAAR #588309 Report a problem MAAR #588309 Report a problem | ||
| 7/1/2026 | Listing removed | $739,000$156/sqft |
Source: MAAR #577729 Report a problem | ||
| 2/13/2026 | Price change | $739,000-2.6%$156/sqft |
Source: MAAR #577729 Report a problem | ||
| 9/15/2025 | Price change | $759,000-3.8%$160/sqft |
Source: MAAR #577729 Report a problem | ||
| 7/11/2025 | Listed for sale | $789,000+9.7%$166/sqft |
Source: MAAR #577729 Report a problem | ||
| 9/30/2024 | Listing removed | $719,000$152/sqft |
Source: MAAR #553924 Report a problem | ||
| 9/16/2024 | Price change | $719,000-4%$152/sqft |
Source: MAAR #553924 Report a problem | ||
| 3/20/2024 | Listed for sale | $749,000+41.3%$158/sqft |
Source: MAAR #553924 Report a problem | ||
| 1/11/2016 | Listing removed | $529,900$112/sqft |
Source: Coldwell Banker Towne Realty #321380 Report a problem | ||
| 11/16/2015 | Price change | $529,900-3.5%$112/sqft |
Source: Coldwell Banker Towne Realty #321380 Report a problem | ||
| 10/1/2015 | Listed for sale | $549,000+9.9%$116/sqft |
Source: Coldwell Banker Towne Realty #321380 Report a problem | ||
| 6/27/2011 | Listing removed | $499,500$105/sqft |
Source: Davis & Copeland Realtors #283295 Report a problem | ||
| 6/18/2011 | Price change | $499,500-12.2%$105/sqft |
Source: Davis & Copeland Realtors #283295 Report a problem | ||
| 4/15/2011 | Listed for sale | $569,000$120/sqft |
Source: Davis & Copeland Realtors #283295 Report a problem | ||
Public tax history
Tax history is unavailable.
Monthly payment
Est. payment
Payment breakdown
Explore the cost of this home by adjusting the details. Changes won't be saved.Climate risks
Neighborhood: 36064
Nearby schools
Schools provided by the listing agent
- Elementary: Pike Road School
- Middle: Pike Road School,
- High: Park Crossing High School
Source: MAAR. This data may not be complete. We recommend contacting the local school district to confirm school assignments for this home.
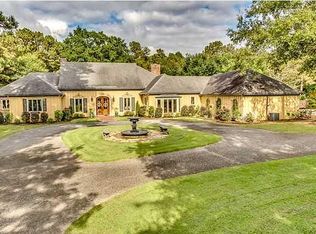
Similar homes
- $750,0004 bd3 ba4k sqft632 Horseshoe Curv, Pike Road, AL 36064For Sale
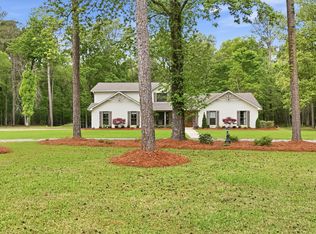 MLS ID #585349, Beth Poundstone, ARC Realty. MAAR
 - $638,5004 bd3 ba4.2k sqft8370 Timber Creek Dr, Pike Road, AL 36064For Sale
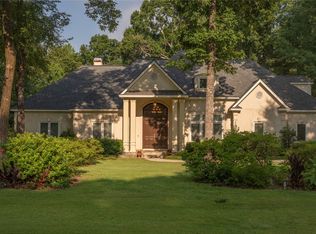 MLS ID #587911, Dale Walker, Mossy Oak Prop Al Land Crafter. MAAR
 - $595,0005 bd4 ba4.5k sqft9134 Vaughn Rd, Pike Road, AL 36064For Sale
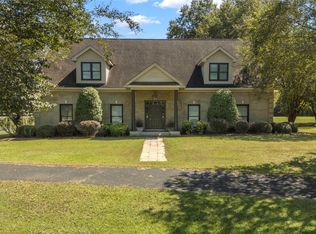 MLS ID #579808, Karen Phillips, Trinity Real Estate Group, LLC. MAAR
 - $570,9005 bd6 ba3.7k sqft91 Mullis Creek Dr, Pike Road, AL 36064For Sale
 MLS ID #585405, Rhonda Dismukes, DL Realty. MAAR
