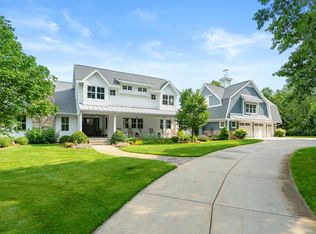
A truly exceptional estate offering over 10,000 finished square feet on 40 private acres, where distinctive architecture, expansive living spaces, and resort-style amenities come together in a remarkable setting. Designed by Michael Dunn, this one-of-a-kind residence features 5 bedrooms and 4.5 baths with a dramatic contemporary design enhanced by extensive stonework, soaring ceilings, walls of windows, and impressive architectural details throughout. From the moment you enter, the home's incredible scale and craftsmanship are evident. The expansive open-concept interior was designed for both comfortable everyday living and grand-scale entertaining. The impressive great room features a dramatic floor-to-ceiling stone fireplace, soaring ceilings, and an abundance of windows that fill the space with natural light while showcasing the peaceful surroundings. The spacious kitchen serves as the heart of the home and offers extensive cabinetry, generous counter space, professional-style appliances, and a distinctive oversized center island with seating. The kitchen flows effortlessly into the surrounding living and entertaining areas, creating an ideal setting for gatherings large or small. Architectural stone archways, striking ceiling heights, and thoughtfully designed spaces give the interior a truly custom feel. The expansive primary suite is a private retreat unto itself, offering exceptional space, comfort, and privacy. A beautiful fireplace provides a warm focal point, while generous windows bring in natural light and views of the surrounding acreage. The spa-inspired primary bath is designed for relaxation and features a large soaking tub, impressive oversized walk-in shower, spacious vanity areas, and plenty of room to unwind. The scale and thoughtful design of the suite create a luxurious escape within this remarkable home. Multiple additional living and entertaining spaces throughout the residence provide exceptional flexibility for family, guests, recreation, or home offices. A rooftop patio adds yet another unique element, providing an incredible outdoor retreat and a wonderful vantage point for enjoying the privacy and natural beauty surrounding the property. Step outside and the estate transforms into your own private resort. The impressive in-ground pool is surrounded by expansive patio areas and dramatic stone features, creating an extraordinary setting for outdoor entertaining. An outdoor kitchen and bar area makes summer gatherings effortless, with plenty of space for dining, lounging, and enjoying the peaceful countryside setting. The property itself is equally impressive. Forty acres of privacy surround the residence, offering a combination of expansive lawns, open meadows, mature woods, and a pond. A long private drive leads to the home and enhances the sense of seclusion while showcasing the magnitude and beauty of this exceptional setting. For peace of mind Generator With 5 bedrooms, 4.5 baths, over 10,000 finished square feet, 40 acres, a rooftop patio, in-ground pool, outdoor kitchen and entertaining areas, and distinctive Michael Dunn design, this extraordinary property presents a rare opportunity to own a truly unique architectural estate offering exceptional space, privacy, and resort-style amenities.
Active
$2,300,000
9717 E V Ave, Vicksburg, MI 49097
5beds
11,647sqft
Single Family Residence
Built in 2014
40 Acres Lot
$2,146,700 Zestimate®
$197/sqft
$-- HOA
What's special
- 22 days
- 3,171
- 236
Zillow last checked:
Listing updated:
Listed by:
JoAnne Potts 269-217-5666,
Chuck Jaqua, REALTOR 269-381-7653
Source: MichRIC,MLS#: 26052735
Facts & features
Interior
Bedrooms & bathrooms
- Bedrooms: 5
- Bathrooms: 6
- Full bathrooms: 5
- 1/2 bathrooms: 1
- Main level bedrooms: 2
Primary bedroom
- Level: Main
Primary bathroom
- Level: Main
Bathroom 1
- Level: Main
Bathroom 2
- Level: Upper
Bathroom 3
- Level: Upper
Bathroom 4
- Level: Upper
Bathroom 5
- Level: Main
Dining room
- Level: Main
Family room
- Level: Main
Game room
- Level: Lower
Gym
- Level: Lower
Kitchen
- Level: Main
Laundry
- Level: Main
Other
- Level: Upper
Heating
- Other
Cooling
- Central Air
Appliances
- Included: Cooktop, Dishwasher, Double Oven, Dryer, Range, Refrigerator, Washer, Water Softener Owned
- Laundry: Laundry Room, Main Level
Features
- Eat-in Kitchen, Pantry
- Flooring: Carpet, Tile
- Windows: Window Treatments
- Basement: Full,Walk-Out Access
- Number of fireplaces: 2
- Fireplace features: Living Room, Master Bedroom
Interior area
- Total structure area: 7,086
- Total interior livable area: 11,647 sqft
- Finished area below ground: 0
Video & virtual tour
Property
Parking
- Total spaces: 4
- Parking features: Attached, Garage Door Opener
- Garage spaces: 4
Features
- Stories: 3
- Exterior features: Balcony
- Has private pool: Yes
- Pool features: In Ground
- Waterfront features: Pond
Lot
- Size: 40 Acres
- Features: Wooded, Shrubs/Hedges
Details
- Additional structures: Pole Barn
- Parcel number: 1511400024
Construction
Type & style
- Home type: SingleFamily
- Architectural style: Contemporary
- Property subtype: Single Family Residence
Materials
- Concrete, Stone
- Roof: Composition
Condition
- New construction: No
- Year built: 2014
Utilities & green energy
- Sewer: Septic Tank
- Water: Well
- Utilities for property: Electricity Available
Community & HOA
Location
- Region: Vicksburg
Financial & listing details
- Price per square foot: $197/sqft
- Tax assessed value: $817,733
- Annual tax amount: $29,220
- Date on market: 10/3/2026
- Listing terms: Cash,Conventional
- Electric utility on property: Yes
- Road surface type: Paved
Estimated market value
$2,146,700
$2.04M - $2.25M
$5,359/mo
Price history
| Date | Event | Price |
|---|---|---|
| 10/3/2026 | Listed for sale | $2,300,000+3798.3%$197/sqft |
Source:  MichRIC #26052735 Report a problem | ||
| 9/27/2013 | Sold | $59,000-4.8%$5/sqft |
Source: MichRIC #13053093 Report a problem | ||
| 9/7/2013 | Listed for sale | $62,000$5/sqft |
Source: Keller Williams Realty Kalamazoo Market Center #13053093 Report a problem | ||
Public tax history
| Year | Property taxes | Tax assessment |
|---|---|---|
| 2026 | $26,044 +2.9% | $1,506,900 +3.8% |
| 2025 | $25,302 +5% | $1,452,200 +33.5% |
| 2024 | $24,107 | $1,087,400 +16.3% |
| 2023 | -- | $934,600 +10.8% |
| 2022 | -- | $843,500 +4.4% |
| 2021 | -- | $807,600 +1.6% |
| 2020 | -- | $794,700 +23.4% |
| 2018 | -- | $643,800 +20% |
| 2016 | -- | $536,500 +82% |
| 2015 | -- | $294,800 +991.9% |
| 2014 | -- | $27,000 +17.9% |
| 2013 | -- | $22,900 -18.5% |
| 2012 | -- | $28,100 -4.1% |
| 2011 | -- | $29,300 -1.7% |
| 2010 | -- | $29,800 -14.1% |
| 2009 | -- | $34,700 -0.6% |
| 2008 | -- | $34,900 |
Find assessor info on the county website
Monthly payment
Est. payment
Payment breakdown
Explore the cost of this home by adjusting the details. Changes won't be saved.Climate risks
Neighborhood: 49097
Similar homes
- $2,820,0005 bd6 ba8.7k sqft10030 Rs Ave, Mattawan, MI 49071For Sale
 MLS ID #26035774, Joyce A Vos, Chuck Jaqua, REALTOR. MichRIC
- $2,500,0005 bd5 ba7.1k sqft1500 Whites Rd, Kalamazoo, MI 49008For Sale
 MLS ID #26045035, JoAnne Potts, Chuck Jaqua, REALTOR. MichRIC
- $1,650,0005 bd5 ba11k sqft20 Hiawatha Dr, Battle Creek, MI 49015For Sale
 MLS ID #26036877, Mike Sandstrom, Chuck Jaqua, REALTOR. MichRIC
- $1,200,5008 bd11 ba9.7k sqft16396 M 89, Augusta, MI 49012For Sale By Owner

