Spacious 5-bedroom tri-level home on nearly 1 acre in the highly sought-after Bullock Creek School District! This move-in ready home offers a bright kitchen flowing into the dining area and a stunning four-season sunroom featuring a cozy fireplace and access to a large deck with hot tub—perfect for entertaining. Oversized bedrooms with large closets provide exceptional space, while the beautifully renovated bathrooms add modern appeal. The walkout basement offers direct access to a partially fenced yard, ideal for pets. Recent updates include a newer metal roof, siding, and stone on exterior. The oversized garage with workshop area and additional storage shed provide plenty of room for hobbies, tools, and recreational equipment. Conveniently located near schools, parks, dining, shopping, and just minutes from downtown Midland. A rare combination of space, updates, privacy, and location!
For sale
$337,000
3063 E Gordonville Rd, Midland, MI 48640
5beds
2,403sqft
Single Family Residence
Built in 1954
0.87 Acres Lot
$329,700 Zestimate®
$140/sqft
$-- HOA
What's special
Cozy fireplaceAdditional storage shedNewer metal roofBeautifully renovated bathroomsStunning four-season sunroom
- 7 days |
- 3,960 |
- 90 |
Likely to sell faster than
Zillow last checked:
Listing updated:
Listed by:
Joy Dobson 989-213-6962,
Century 21 Signature Realty (Freeland) 989-921-7000,
Kevin Dobson 989-213-6961,
Century 21 Signature Realty (Freeland)
Source: MiRealSource,MLS#: 50217852 Originating MLS: Saginaw Board of REALTORS
Originating MLS: Saginaw Board of REALTORSFacts & features
Interior
Bedrooms & bathrooms
- Bedrooms: 5
- Bathrooms: 2
- Full bathrooms: 2
- Main level bedrooms: 1
Rooms
- Room types: Laundry
Bedroom 1
- Level: First
- Area: 247
- Dimensions: 19 x 13
Bedroom 2
- Level: First
- Area: 195
- Dimensions: 15 x 13
Bedroom 3
- Level: Second
- Area: 247
- Dimensions: 19 x 13
Bedroom 4
- Level: Second
- Area: 195
- Dimensions: 15 x 13
Bedroom 5
- Level: Main
- Area: 99
- Dimensions: 11 x 9
Bathroom 1
- Level: First
Bathroom 2
- Level: Second
Kitchen
- Area: 168
- Dimensions: 14 x 12
Heating
- Forced Air, Natural Gas
Cooling
- Ceiling Fan(s), Wall/Window Unit(s)
Appliances
- Included: Dishwasher, Dryer, Range/Oven, Refrigerator, Washer
- Laundry: First Floor Laundry
Features
- Sump Pump
- Basement: Block,Full,Walk-Out Access,Sump Pump,Crawl Space
- Number of fireplaces: 1
- Fireplace features: Wood Burning
Interior area
- Total structure area: 3,387
- Total interior livable area: 2,403 sqft
- Finished area above ground: 2,403
- Finished area below ground: 0
Video & virtual tour
Property
Parking
- Total spaces: 2.5
- Parking features: Detached, Electric in Garage, Garage Door Opener, Workshop in Garage
- Garage spaces: 2.5
Features
- Levels: Multi/Split,Tri-Level
- Patio & porch: Deck
- Frontage type: Road
- Frontage length: 143
Lot
- Size: 0.87 Acres
- Dimensions: 143 x 264
- Features: Large Lot - 65+ Ft.
Details
- Additional structures: Shed(s)
- Parcel number: 12003330036000
- Special conditions: Private
Construction
Type & style
- Home type: SingleFamily
- Property subtype: Single Family Residence
Materials
- Stone, Vinyl Siding
- Foundation: Basement
Condition
- Year built: 1954
Utilities & green energy
- Sewer: Septic Tank
- Water: Public
Community & HOA
Community
- Subdivision: None
HOA
- Has HOA: No
Location
- Region: Midland
Financial & listing details
- Price per square foot: $140/sqft
- Tax assessed value: $192,600
- Annual tax amount: $2,413
- Date on market: 8/8/2026
- Cumulative days on market: 9 days
- Listing agreement: Exclusive Right To Sell
- Listing terms: Cash,Conventional,FHA,VA Loan
- Road surface type: Paved
Estimated market value
$329,700
$313,000 - $346,000
$2,021/mo
Price history
| Date | Event | Price |
|---|---|---|
| 8/8/2026 | Listed for sale | $337,000+161.2%$140/sqft |
Source:  MiRealSource #50217852 Report a problem MiRealSource #50217852 Report a problem | ||
| 12/19/2016 | Sold | $129,000+12.2%$54/sqft |
Source: Public Record Report a problem | ||
| 8/12/2013 | Sold | $115,000$48/sqft |
Source: Public Record Report a problem | ||
Public tax history
| Year | Property taxes | Tax assessment |
|---|---|---|
| 2025 | $2,390 +6.1% | $96,300 +4.8% |
| 2024 | $2,252 +4.8% | $91,900 +16% |
| 2023 | $2,149 | $79,200 +11.4% |
| 2022 | -- | $71,100 +7.9% |
| 2021 | -- | $65,900 +5.4% |
| 2020 | -- | $62,500 +2% |
| 2019 | -- | $61,300 |
| 2018 | -- | $61,300 +0.3% |
| 2017 | -- | $61,100 +1% |
| 2016 | -- | $60,500 +3.4% |
| 2014 | -- | $58,500 +2.8% |
| 2013 | -- | $56,900 -0.7% |
| 2012 | -- | $57,300 +0.2% |
| 2011 | -- | $57,200 -2.6% |
| 2010 | -- | $58,700 -11.2% |
| 2009 | -- | $66,100 +1.2% |
| 2008 | -- | $65,300 +7.4% |
| 2007 | -- | $60,800 +4.6% |
| 2006 | -- | $58,100 +3% |
| 2005 | -- | $56,400 +3.7% |
| 2004 | -- | $54,400 +2.8% |
| 2003 | -- | $52,900 |
Find assessor info on the county website
Monthly payment
Est. payment
Payment breakdown
Explore the cost of this home by adjusting the details. Changes won't be saved.Climate risks
Neighborhood: 48640
Nearby schools
GreatSchools rating
- NABullock Creek Elementary SchoolGrades: PK-2Distance: 0.9 mi
- 7/10Bullock Creek Middle SchoolGrades: 6-8Distance: 2.9 mi
- 7/10Bullock Creek High SchoolGrades: 9-12Distance: 2.4 mi
Schools provided by the listing agent
- District: Bullock Creek School District
Source: MiRealSource. This data may not be complete. We recommend contacting the local school district to confirm school assignments for this home.
- $167,2003 bd1 ba-- sqft3077 E Gordonville Rd, Midland, MI 48640Off Market
- $203,5003 bd2 ba1.6k sqft3058 E Gordonville Rd, Midland, MI 48640Sold
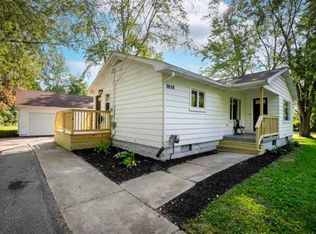
- $185,0002 bd1 ba1.2k sqft3087 E Gordonville Rd, Midland, MI 48640For Sale

- $219,000-- bd1 ba-- sqft3037 E Gordonville Rd, Midland, MI 48640Off Market
- $215,8753 bd1 ba1.1k sqft3025 E Gordonville Rd, Midland, MI 48640Sold
- $167,800-- bd1 ba-- sqft3101 E Gordonville Rd, Midland, MI 48640Off Market
- $180,0003 bd1 ba1.4k sqft3028 E Gordonville Rd, Midland, MI 48640Sold
- $347,5005 bd4 ba2.2k sqft1463 S Poseyville Rd, Midland, MI 48640Off Market
A local agent can set up tours, give advice and negotiate with sellers.
Similar homes
- $310,0003 bd2 ba1.9k sqft608 Hillcrest Rd, Midland, MI 48640For Sale

 MLS ID #50218222, Yvonne Beck, Century 21 Signature Realty Midland. MiRealSource
 - $317,0004 bd2 ba1.6k sqft740 W Pine River Rd, Midland, MI 48640For Sale
 MLS ID #50218001, Kevin Glatz, RE/MAX New Image. MiRealSource
 - $272,5003 bd2 ba1.7k sqft1380 E Oakwood Ter, Midland, MI 48640For Sale

 MLS ID #50218197, Katrin Thorson, Ayre Rhinehart Real Estate Partners. MIDMLS
 - $274,9004 bd2 ba1.6k sqft709 E Miller Rd, Midland, MI 48640For Sale
 MLS ID #50216514, Doug Gowing, Century 21 Signature Realty Midland. MiRealSource
 - $350,0005 bd4 ba2.3k sqft6218 Sturgeon Creek Pkwy, Midland, MI 48640For SaleMLS ID #50212996, Cynthia Evans, Real Estate One West Bloomfield. MIDMLS
- $359,0003 bd3 ba2.9k sqft3783 E Kens Ln, Midland, MI 48642For SaleMLS ID #50218113, Amanda Nolen, Keller Williams Preferred. MiRealSource
- $385,0005 bd3 ba2.8k sqft301 Mayfield Ln, Midland, MI 48640For SaleMLS ID #50212997, Miaomiao (Ava) Dong, Century 21 Signature Realty Midland. MIDMLS
- $420,0004 bd3 ba2.8k sqft5909 Woodpark Dr, Midland, MI 48640For SaleMLS ID #50217885, Christian Cousar, Ayre/Rhinehart REALTORS. MiRealSource
- $399,9004 bd2 ba2k sqft5016 Airport Rd, Midland, MI 48642For SaleMLS ID #50218086, Nicole Freed, EXP Realty. MiRealSource
- $355,0003 bd3 ba2.3k sqft2305 Plymouth St, Midland, MI 48642For SaleMLS ID #50217459, Emilee Davey, Modern Realty. MiRealSource
- $415,0005 bd3 ba2.5k sqft4804 Pinewood Dr, Midland, MI 48640For SaleMLS ID #50216942, Miaomiao (Ava) Dong, Century 21 Signature Realty Midland. MIDMLS
- $349,9004 bd3 ba3.1k sqft1 Center Woods Dr N, Saginaw, MI 48638For SaleMLS ID #50217422, Lindsey Flynn, Century 21 Signature Realty. MiRealSource
- $335,0005 bd3 ba3.2k sqft3198 Columbine Dr, Saginaw, MI 48603For SaleMLS ID #50217634, Mark McKnight, Century 21 Signature Realty. MiRealSource
- $400,0003 bd3 ba2.2k sqft404 Hunters Rdg, Midland, MI 48640For SaleMLS ID #50208947, Michelle Hill, Ayre Rhinehart Real Estate Partners. MIDMLS
- $292,9004 bd2 ba1.7k sqft2008 Rapanos Dr, Midland, MI 48642For SaleMLS ID #50210870, Scott Cummings, eXp Realty. MiRealSource
- $239,9005 bd2 ba1.8k sqft3115 Dawn Dr, Midland, MI 48642For SaleMLS ID #50218188, Carrie Postma, RE/MAX of Midland. MIDMLS
- $360,0003 bd2 ba1.5k sqft175 E Price Rd, Midland, MI 48642For SaleMLS ID #50217240, Gwen Breault, Ayre Rhinehart Real Estate Partners. MIDMLS
- $365,0004 bd2 ba2.3k sqft474 W Taylor Dr, Sanford, MI 48657For SaleMLS ID #50214848, Jodie Bow, Century 21 Signature Realty. MiRealSource
- $195,0003 bd1 ba1.2k sqft1072 E Stewart Rd, Midland, MI 48640For SaleMLS ID #50217324, Brett Nowak, Modern Realty. MiRealSource
- $210,0004 bd2 ba1.6k sqft130 W Bradford Rd, Midland, MI 48640For SaleMLS ID #50216092, Shelley Cluff, NextHome Park Place. MiRealSource
