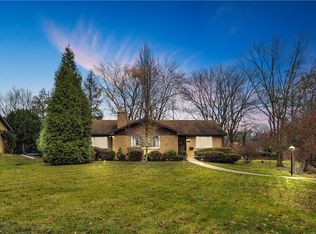
Situated in North Allegheny School District, this three bedroom, two bath ranch has been totally and uniquely updated! It sits in a quiet neighborhood in Allison Park, tucked between McKnight Road and Route 8. Inside, hardwood floors run throughout the main level! The designer kitchen is the centerpiece of this home, with custom finishes, a quartz countertop, generous prep space and a large pantry, it won't disappoint! A breezeway connects the attached garage to the home, giving direct indoor/outdoor access. The basement is a large, open, epoxy-coated space, ready for a home office, gym, workshop or an additional living area. The furnace and AC have been been replaced and recently a new, tankless hot water heater has just been installed. A large, level yard wraps the house and was recently hydro-seeded. An Amish-built shed sits in the back of the yard and is included in the sell. Just minutes from North Park, McCandless Crossing and Ross Park Mall, as well as, numerous grocery stores, including Whole Foods, Labriola's and Trader Joe's, make this location ideal.
Contingent
$415,000
9175 Hubbard Rd, Allison Park, PA 15101
3beds
1,978sqft
Single Family Residence
Built in 1957
0.46 Acres Lot
$416,500 Zestimate®
$210/sqft
$-- HOA
What's special
Custom finishesQuartz countertopLarge pantryGenerous prep spaceDesigner kitchen
- 10 days
- 2,549
- 358
Likely to sell faster than
Zillow last checked:
Listing updated:
Listed by:
Linda Jackson 412-366-1600,
COLDWELL BANKER REALTY 412-366-1600
Source: WPMLS,MLS#: 1777028 Originating MLS: West Penn Multi-List
Originating MLS: West Penn Multi-ListFacts & features
Interior
Bedrooms & bathrooms
- Bedrooms: 3
- Bathrooms: 2
- Full bathrooms: 2
Primary bedroom
- Level: Main
- Dimensions: 14X12
Bedroom 2
- Level: Main
- Dimensions: 13X12
Bedroom 3
- Level: Main
- Dimensions: 12X12
Dining room
- Level: Main
- Dimensions: 12X12
Kitchen
- Level: Main
- Dimensions: 16X9
Living room
- Level: Main
- Dimensions: 20X18
Heating
- Forced Air, Gas
Cooling
- Central Air
Appliances
- Included: Some Gas Appliances, Convection Oven, Dryer, Dishwasher, Disposal, Microwave, Refrigerator, Stove, Washer
Features
- Pantry, Window Treatments
- Flooring: Hardwood
- Windows: Multi Pane, Screens, Window Treatments
- Basement: Partially Finished,Walk-Out Access
- Number of fireplaces: 1
- Fireplace features: Gas
Interior area
- Total structure area: 1,978
- Total interior livable area: 1,978 sqft
Property
Parking
- Parking features: Attached, Garage
- Has attached garage: Yes
Features
- Levels: One
- Stories: 1
Lot
- Size: 0.46 Acres
- Dimensions: 20045 SQFT
Details
- Parcel number: 0828K00140000000
Construction
Type & style
- Home type: SingleFamily
- Architectural style: Ranch
- Property subtype: Single Family Residence
Materials
- Brick
- Roof: Asphalt
Condition
- Resale
- Year built: 1957
Utilities & green energy
- Sewer: Public Sewer
- Water: Public
Community & HOA
Community
- Features: Public Transportation
Location
- Region: Allison Park
Financial & listing details
- Price per square foot: $210/sqft
- Tax assessed value: $168,600
- Annual tax amount: $4,643
- Date on market: 10/2/2026
Estimated market value
$416,500
$396,000 - $437,000
$2,410/mo
Price history
| Date | Event | Price |
|---|---|---|
| 10/6/2026 | Contingent | $415,000$210/sqft |
Source:  WPMLS #1777028 Report a problem WPMLS #1777028 Report a problem | ||
| 10/2/2026 | Listed for sale | $415,000+141.3%$210/sqft |
Source: WPMLS #1777028 Report a problem | ||
| 6/12/2012 | Listing removed | $172,000$87/sqft |
Source: Joseph Disalvo #859100 Report a problem | ||
| 5/18/2012 | Listed for sale | $172,000+7.6%$87/sqft |
Source: Joseph Disalvo #859100 Report a problem | ||
| 6/30/2011 | Sold | $159,900$81/sqft |
Source: Public Record Report a problem | ||
| 4/13/2011 | Price change | $159,900-4.8%$81/sqft |
Source: RE/MAX SELECT REALTY #859100 Report a problem | ||
| 3/19/2011 | Price change | $167,900-2.4%$85/sqft |
Source: RE/MAX SELECT REALTY #859100 Report a problem | ||
| 3/1/2011 | Price change | $172,000-14%$87/sqft |
Source: RE/MAX Select Realty #859100 Report a problem | ||
| 12/13/2010 | Price change | $199,900-4.8%$101/sqft |
Source: Howard Hanna - North Hills #833865 Report a problem | ||
| 10/30/2010 | Price change | $209,900-2.3%$106/sqft |
Source: Howard Hanna - North Hills #833865 Report a problem | ||
| 9/18/2010 | Price change | $214,900-4.4%$109/sqft |
Source: Howard Hanna - North Hills #833865 Report a problem | ||
| 7/22/2010 | Listed for sale | $224,900$114/sqft |
Source: Howard Hanna - North Hills #833865 Report a problem | ||
Public tax history
| Year | Property taxes | Tax assessment |
|---|---|---|
| 2025 | $4,599 +6.1% | $168,600 |
| 2024 | $4,334 +443.5% | $168,600 |
| 2023 | $797 | $168,600 |
| 2022 | $797 | $168,600 |
| 2021 | $797 +2% | $168,600 |
| 2020 | $782 -2% | $168,600 |
| 2019 | $797 -80.3% | $168,600 |
| 2018 | $4,040 | $168,600 |
| 2017 | $4,040 +406.6% | $168,600 |
| 2016 | $797 -79.8% | $168,600 |
| 2015 | $3,950 | $168,600 |
| 2014 | -- | $168,600 |
| 2013 | -- | $168,600 +9% |
| 2012 | -- | $154,700 |
| 2011 | -- | $154,700 |
| 2010 | -- | $154,700 |
| 2009 | -- | $154,700 +10.7% |
| 2008 | -- | $139,700 |
| 2007 | -- | $139,700 |
| 2006 | -- | $139,700 |
| 2005 | -- | $139,700 |
| 2004 | -- | $139,700 -9.7% |
| 2003 | -- | $154,700 |
| 2002 | -- | $154,700 |
Find assessor info on the county website
Monthly payment
Est. payment
Payment breakdown
Explore the cost of this home by adjusting the details. Changes won't be saved.Climate risks
Neighborhood: 15101
Nearby schools
Schools provided by the listing agent
- District: North Allegheny
Source: WPMLS. This data may not be complete. We recommend contacting the local school district to confirm school assignments for this home.
Similar homes
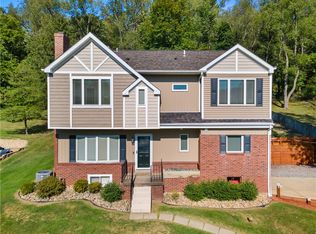
- $595,0003 bd4 ba2k sqft2467 Trotter Dr, Allison Park, PA 15101For Sale
 MLS ID #1771105, Michelle Mattioli. WPMLS
 - $319,9003 bd2 ba1.2k sqft817 Victory Rd, Allison Park, PA 15101For Sale
 MLS ID #1774804, Justin Trainer. WPMLS
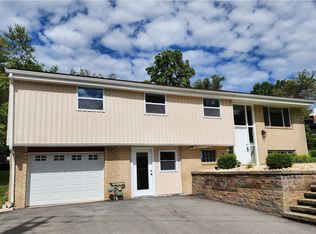
 - $445,0004 bd3 ba2.2k sqft3175 Harts Run Rd, Glenshaw, PA 15116For Sale
 MLS ID #1768155, Lisa Elliott. WPMLS
 - $470,0003 bd2 ba1.9k sqft9 Highland Dr, Pittsburgh, PA 15202For Sale
 MLS ID #1777433, Renee Georgi. WPMLS
