Welcome home to this charming 3-bedroom, 2-bath home nestled on the north side of Holland! Offering a comfortable layout and plenty of space both inside and out, this home is ready for its next owners. Enjoy the convenience of being close to shopping, dining, parks, schools, and all that Holland has to offer, while still enjoying the privacy of a large fenced-in backyard. The spacious yard provides plenty of room for entertaining, pets, gardening, or simply relaxing outdoors. With three bedrooms, two full baths, and a great location, this home is a wonderful opportunity for anyone looking to put down roots in Holland!
Active
$299,900
678 Butternut Dr, Holland, MI 49424
3beds
1,924sqft
Single Family Residence
Built in 1949
0.29 Acres Lot
$291,800 Zestimate®
$156/sqft
$-- HOA
What's special
Large fenced-in backyardSpacious yardComfortable layout
- 2 days |
- 943 |
- 57 |
Zillow last checked:
Listing updated:
Listed by:
Jillian Albers 616-610-4748,
Five Star Real Estate-Holland 616-335-6050,
Garrett Senters 616-298-6222,
Five Star Real Estate-Holland
Source: MichRIC,MLS#: 26042424
Facts & features
Interior
Bedrooms & bathrooms
- Bedrooms: 3
- Bathrooms: 2
- Full bathrooms: 1
- 1/2 bathrooms: 1
- Main level bedrooms: 1
Dining room
- Description: Formal
Heating
- Forced Air
Cooling
- Central Air
Appliances
- Included: Dishwasher, Dryer, Microwave, Oven, Range, Refrigerator, Washer
- Laundry: Laundry Room, Main Level
Features
- Ceiling Fan(s), Eat-in Kitchen
- Flooring: Carpet, Tile, Vinyl, Wood
- Windows: Bay/Bow
- Basement: Slab
- Has fireplace: No
Interior area
- Total structure area: 1,924
- Total interior livable area: 1,924 sqft
Video & virtual tour
Property
Parking
- Total spaces: 1
- Parking features: Attached
- Garage spaces: 1
Features
- Stories: 2
Lot
- Size: 0.29 Acres
- Dimensions: 68 x 194 x 58 x 229
- Features: Wooded
Details
- Parcel number: 701618328019
- Zoning description: R-2
Construction
Type & style
- Home type: SingleFamily
- Architectural style: A-Frame
- Property subtype: Single Family Residence
Materials
- Vinyl Siding
- Roof: Composition
Condition
- New construction: No
- Year built: 1949
Utilities & green energy
- Sewer: Public Sewer
- Water: Public
- Utilities for property: Natural Gas Available, Electricity Available, Cable Available, Natural Gas Connected, Cable Connected
Community & HOA
Community
- Security: Smoke Detector(s)
Location
- Region: Holland
Financial & listing details
- Price per square foot: $156/sqft
- Tax assessed value: $60,219
- Annual tax amount: $1,864
- Date on market: 8/13/2026
- Listing terms: Cash,FHA,VA Loan,MSHDA,Conventional
- Electric utility on property: Yes
- Road surface type: Paved
Estimated market value
$291,800
$277,000 - $306,000
$2,553/mo
Price history
| Date | Event | Price |
|---|---|---|
| 8/13/2026 | Listed for sale | $299,900+107%$156/sqft |
Source:  MichRIC #26042424 Report a problem MichRIC #26042424 Report a problem | ||
| 6/21/2017 | Sold | $144,900$75/sqft |
Source: MichRIC #17010986 Report a problem | ||
| 3/20/2017 | Listed for sale | $144,900+52.5%$75/sqft |
Source: ART Realty LLC #17010986 Report a problem | ||
| 5/15/2003 | Sold | $95,000$49/sqft |
Source: Public Record Report a problem | ||
Public tax history
| Year | Property taxes | Tax assessment |
|---|---|---|
| 2025 | $1,815 +3.9% | $58,636 +3.1% |
| 2024 | $1,747 +1.9% | $56,873 +5% |
| 2023 | $1,715 +340.1% | $54,165 |
| 2022 | $390 | -- |
| 2021 | -- | -- |
| 2020 | -- | $49,250 +4.3% |
| 2018 | $1,481 -16.4% | $47,200 +5.4% |
| 2017 | $1,772 | $44,800 +6.4% |
| 2016 | $1,772 | $42,100 +7.4% |
| 2015 | $1,772 +3.5% | $39,200 +7.4% |
| 2014 | $1,712 | $36,500 +4.9% |
| 2013 | -- | $34,800 +0.6% |
| 2012 | -- | $34,600 -9.4% |
| 2011 | -- | $38,200 -9.3% |
| 2009 | -- | $42,100 -6.4% |
| 2008 | -- | $45,000 +3.4% |
| 2005 | -- | $43,500 +2.8% |
| 2004 | -- | $42,300 +30.6% |
| 2003 | -- | $32,400 +5.9% |
| 2002 | -- | $30,600 +2.7% |
| 2001 | -- | $29,800 |
Find assessor info on the county website
Monthly payment
Est. payment
Payment breakdown
Explore the cost of this home by adjusting the details. Changes won't be saved.Climate risks
Neighborhood: 49424
Nearby schools
GreatSchools rating
- 5/10Woodside Elementary SchoolGrades: PK-5Distance: 0.6 mi
- 5/10Macatawa Bay Middle SchoolGrades: 6-8Distance: 1 mi
- 6/10West Ottawa High School CampusGrades: 9-12Distance: 1.9 mi
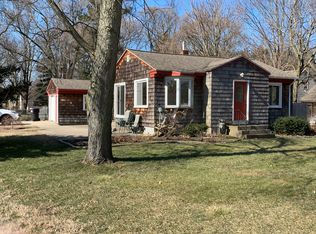
- $276,6002 bd1 ba948 sqft413 Rose Park Dr, Holland, MI 49424Off Market
- $272,8003 bd1 ba1.1k sqft684 Butternut Dr, Holland, MI 49424Off Market
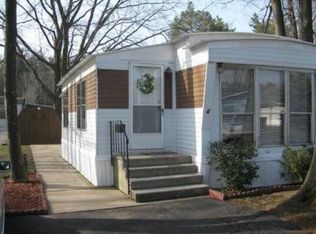
- $176,9003 bd2 ba1.6k sqft679 Butternut Dr LOT 411, Holland, MI 49424Off Market

- $105,9002 bd1 ba924 sqft679 Butternut Dr LOT 431, Holland, MI 49424Off Market
- $290,700-- bd1 ba-- sqft433 Rose Park Dr, Holland, MI 49424Off Market
- $---- bd-- ba-- sqft435 Rose Park Dr, Holland, MI 49424Off Market
- $294,300-- bd1 ba-- sqft439 Rose Park Dr, Holland, MI 49424Off Market
- $328,900-- bd-- ba-- sqft439 Rose Park Dr, Holland, MI 49424Off Market
A local agent can set up tours, give advice and negotiate with sellers.
Similar homes
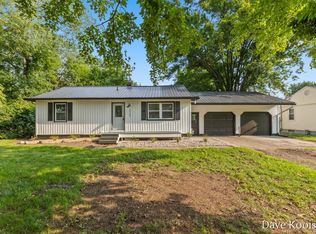
- $319,9003 bd1 ba1.4k sqft1769 Perry St, Holland, MI 49424For Sale
 MLS ID #26043027, David P Kooistra, Apex Realty Group. MichRIC
 - $279,9004 bd1 ba1.1k sqft17 N Division Ave, Holland, MI 49424For Sale
 MLS ID #26034059, David A Geurink, Five Star Real Estate (Holland). MichRIC
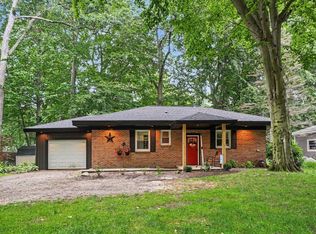
 - $338,0002 bd1 ba1k sqft339 Marquette Ave, Holland, MI 49424For Sale
 MLS ID #26042771, RuthAnne Michelz, Five Star Real Estate-Holland. MichRIC
 - $309,0004 bd2 ba1.6k sqft180 W 18th St, Holland, MI 49423For Sale
 MLS ID #26042001, David A Geurink, Five Star Real Estate (Holland). MichRIC
 - $319,9003 bd1 ba1.1k sqft14581 Riley St, Holland, MI 49424For SaleMLS ID #26028142, Abraham Roa, Coldwell Banker Woodland Schmidt. MichRIC
- $350,0004 bd3 ba1.5k sqft943 Grandridge Ct, Holland, MI 49423For SaleMLS ID #26042714, Jennifer Gradnigo, Keller Williams Lakeshore. MichRIC
- $369,0003 bd2 ba1.2k sqft11356 Greenly St, Holland, MI 49424For SaleMLS ID #26042816, Douglas S Sheneman, City2Shore Gateway Group. MichRIC
- $324,9005 bd2 ba1.5k sqft744 Aster Ave, Holland, MI 49423For SaleMLS ID #26041753, Kevin L Bosch, West Edge Real Estate LLC. MichRIC
- $250,0002 bd2 ba1.2k sqft12265 S Crystal Waters Dr Unit 2, Holland, MI 49424For SaleMLS ID #26042711, Kathryn A Scheffler, Keller Williams GR North. MichRIC
- $295,0003 bd3 ba2k sqft625 Maple Creek Dr #35, Holland, MI 49423For SaleMLS ID #26041662, J.R. Schoon, Greenridge Realty Holland. MichRIC
- $--3 bd2 ba1.1k sqft354 Hoover Blvd, Holland, MI 49423AuctionAuction.com 2
- $380,0003 bd2 ba1.3k sqft439 Plasman Ave, Holland, MI 49423For SaleMLS ID #1949197, Rene Hills. NGLRMLS
- $319,9003 bd2 ba1.5k sqft364 W 21st St, Holland, MI 49423For SaleMLS ID #26040141, Josh Stehouwer, Greenridge - Nexes. MichRIC
- $330,0003 bd2 ba1.4k sqft244 S Waverly Rd, Holland, MI 49423For SaleMLS ID #26039332, Sandra Beelen, Jason Mitchell Real Estate Group. MichRIC
- $414,9004 bd2 ba2k sqft15004 Riley St, Holland, MI 49424For SaleMLS ID #26036468, Mary Perham-Nelson, EXP Realty LLC. MichRIC
- $300,0003 bd1 ba1.5k sqft360 W 18th St, Holland, MI 49423For SaleMLS ID #26038700, Tyler C Jackson, Five Star Real Estate (Main). MichRIC
- $434,9003 bd2 ba2k sqft32 Cherry St, Holland, MI 49423For SaleMLS ID #26042705, Garrett Senters, Five Star Real Estate-Holland. MichRIC
- $365,0004 bd2 ba1.8k sqft86 Dunton Ave, Holland, MI 49424For SaleMLS ID #26034649, Ernesto Lopez, UBeHome Real Estate. MichRIC
- $445,0004 bd3 ba1.8k sqft13662 Oasis Ave, Holland, MI 49424For SaleMLS ID #26042736, Jeffrey Glover, Keller Williams Professionals. MichRIC
- $399,9005 bd3 ba1.8k sqft16726 James St, Holland, MI 49424For SaleMLS ID #26041366, David J Arnoldink, West Edge Real Estate LLC. MichRIC
