Steeped in history and surrounded by the beauty of the Lewis & Clark Valley, 91755 Lewis and Clark Road is a remarkable legacy estate offering 5,769 square feet, 7 bedrooms, and 3.5 bathrooms on 6.33 private acres. Originally built in 1912, this extraordinary residence blends timeless architectural character with exceptional craftsmanship and endless possibilities.
From the striking stone exterior to the exquisite woodwork throughout, every detail reflects a level of workmanship rarely found today. Rich historical character is showcased through original millwork, handcrafted architectural elements, soaring ceilings, and four fireplaces that create warmth and ambiance throughout the home.
The expansive attic provides exciting opportunities for additional living space, a studio, library, or private retreat, while the thoughtfully designed floor plan offers generous rooms ideal for both everyday living and entertaining.
Outside, the grounds are equally captivating. Established gardens, mature landscaping, and productive fruit trees create a peaceful setting for gardening enthusiasts and those seeking a connection to nature. The surrounding acreage offers privacy, open space, and room to explore, relax, or expand your vision.
A charming carriage house adds exceptional flexibility to the property, offering space well suited for guest accommodations, a home office, creative studio, or multigenerational living. Buyers may also wish to explore additional uses in accordance with local regulations and permitted zoning.
Whether you're searching for a distinguished private residence, a boutique retreat, or a property with exceptional flexibility, this one-of-a-kind estate offers an unmatched combination of historic significance, enduring craftsmanship, natural beauty, and future possibilities. 91755 Lewis and Clark Road is more than a home--it's a rare opportunity to own a piece of Oregon history.
For sale
Price cut: $20K (10/1)
$1,355,000
91755 Lewis & Clark Rd, Astoria, OR 97103
7beds
4baths
5,609sqft
Single Family Residence
Built in 1912
6 Acres Lot
$1,281,300 Zestimate®
$242/sqft
$-- HOA
What's special
Thoughtfully designed floor planHandcrafted architectural elementsSoaring ceilingsExquisite woodwork throughoutEstablished gardensOriginal millworkMature landscaping
- 92 days
- 850
- 99
Zillow last checked:
Listing updated:
Listed by:
Brittany Olson,
EXP Realty LLC
Source: CMLS,MLS#: 26-635
Facts & features
Interior
Bedrooms & bathrooms
- Bedrooms: 7
- Bathrooms: 4
Appliances
- Included: Range/Oven, Washer/Dryer, Dishwasher, Water Heater
Interior area
- Total structure area: 5,609
- Total interior livable area: 5,609 sqft
Property
Accessibility
- Accessibility features: Bed/Bath on Main
Features
- Levels: Three Or More
- Stories: 3
Lot
- Size: 6 Acres
Details
- Parcel number: 80931BB00600
- Zoning: R1
Construction
Type & style
- Home type: SingleFamily
- Architectural style: Dutch Colonial
- Property subtype: Single Family Residence
Materials
- Stucco, Rock
- Foundation: Other
- Roof: Composition
Condition
- Year built: 1912
Community & HOA
Location
- Region: Astoria
Financial & listing details
- Price per square foot: $242/sqft
- Tax assessed value: $1,048,699
- Annual tax amount: $5,099
- Date on market: 7/8/2026
Estimated market value
$1,281,300
$1.22M - $1.35M
$4,919/mo
Price history
| Date | Event | Price |
|---|---|---|
| 10/1/2026 | Price change | $1,355,000-1.5%$242/sqft |
Source: eXp Realty #26-635 Report a problem | ||
| 7/8/2026 | Listed for sale | $1,375,000-12.7%$245/sqft |
Source: eXp Realty #26-635 Report a problem | ||
| 6/6/2026 | Listing removed | $1,575,000$281/sqft |
Source: CMLS #25-514 Report a problem | ||
| 5/15/2026 | Price change | $1,575,000-4.8%$281/sqft |
Source: CMLS #25-514 Report a problem | ||
| 3/6/2026 | Price change | $1,655,000-1.2%$295/sqft |
Source: CMLS #25-514 Report a problem | ||
| 1/9/2026 | Price change | $1,675,000-4%$299/sqft |
Source: CMLS #25-514 Report a problem | ||
| 10/23/2025 | Price change | $1,744,000-1.7%$311/sqft |
Source: CMLS #25-514 Report a problem | ||
| 9/23/2025 | Listed for sale | $1,775,000$316/sqft |
Source: CMLS #25-514 Report a problem | ||
| 9/16/2025 | Pending sale | $1,775,000$316/sqft |
Source: CMLS #25-514 Report a problem | ||
| 9/3/2025 | Listing removed | $1,775,000$316/sqft |
Source: CMLS #25-514 Report a problem | ||
| 6/1/2025 | Listed for sale | $1,775,000-4.1%$316/sqft |
Source: CMLS #25-514 Report a problem | ||
| 1/23/2025 | Listing removed | $1,850,000$330/sqft |
Source: CMLS #24-824 Report a problem | ||
| 12/30/2024 | Price change | $1,850,000-2.6%$330/sqft |
Source: CMLS #24-824 Report a problem | ||
| 12/1/2024 | Price change | $1,900,000-2.6%$339/sqft |
Source: CMLS #24-824 Report a problem | ||
| 8/25/2024 | Listed for sale | $1,950,000+550%$348/sqft |
Source: CMLS #24-824 Report a problem | ||
| 2/3/2014 | Sold | $300,000$53/sqft |
Source: Public Record Report a problem | ||
Public tax history
| Year | Property taxes | Tax assessment |
|---|---|---|
| 2025 | $5,100 +2.7% | $335,262 +3% |
| 2024 | $4,964 +3.6% | $325,498 +3% |
| 2023 | $4,790 +4.6% | $316,019 +3% |
| 2022 | $4,582 +2.8% | $306,816 +3% |
| 2021 | $4,458 +2.9% | $297,880 +3% |
| 2020 | $4,333 | $289,205 |
Find assessor info on the county website
Monthly payment
Est. payment
Payment breakdown
Explore the cost of this home by adjusting the details. Changes won't be saved.Climate risks
Neighborhood: 97103
- $1,066-- bd-- ba-- sqft91753 Lewis And Clark Rd, Astoria, OR 97103Off Market
- $363,000-- bd-- ba-- sqft91753 Lewis & Clark Rd, Astoria, OR 97103Off Market
- $21,316-- bd-- ba-- sqft91755 Lewis And Clark Rd, Astoria, OR 97103Off Market
- $642,5177 bd3 ba5.6k sqft91755 Lewis And Clark Rd, Astoria, OR 97103Off Market
Similar homes
- $1,225,0004 bd3 ba5.7k sqft1684 Irving Ave, Astoria, OR 97103Active
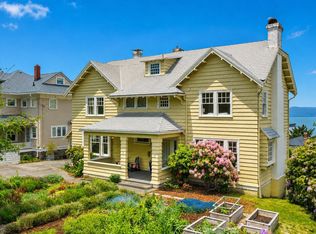
 MLS ID #320979080, Caitlin Williams, eXp Realty LLC. RMLS (OR)
 - $1,399,9505 bd5 ba5k sqft1471 SW Pine Dr, Warrenton, OR 97146Active
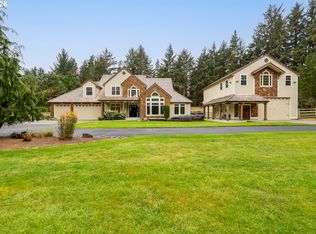 MLS ID #229838714, Gregg Lundberg, John L. Scott Market Center. RMLS (OR)
 - $775,0005 bd2 ba3k sqft38230 Highway 30, Astoria, OR 97103Active
 MLS ID #176282210, Scott Crowe, Sierra Cascades Real Estate. RMLS (OR)
 - $995,0006 bd4 ba3.9k sqft1343 Jerome Ave, Astoria, OR 97103For Sale
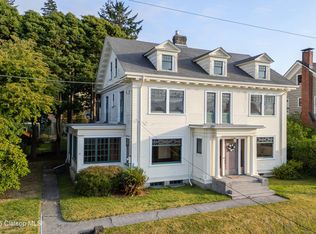 MLS ID #26-305, Sarah Jane Bardy. CMLS
 - $935,0004 bd2 ba3.2k sqft36305 Bartoldus Loop, Astoria, OR 97103ActiveMLS ID #592895456, Deb Stenvall, eXp Realty, LLC. RMLS (OR)
- $1,200,0005 bd4 ba4k sqft2627 Pine Ridge Dr, Gearhart, OR 97138ActiveMLS ID #640034433, Cynthia O'Reilly, Windermere Realty Trust. RMLS (OR)
- $850,0004 bd4 ba3.2k sqft42274 Ziak Gnat Creek Ln, Astoria, OR 97103ActiveMLS ID #569461011, Kerri Hartnett, Premiere Property Group, LLC. RMLS (OR)
- $945,0004 bd4 ba3.1k sqft702 SW Juniper Ave, Warrenton, OR 97146ActiveMLS ID #467016458, Trina Hoggard, Keller Williams Sunset Corridor. RMLS (OR)
- $1,000,0004 bd3 ba2.8k sqft89610 Sea Breeze Dr, Warrenton, OR 97146ActiveMLS ID #365243555, Jennifer Winter, Realty First. RMLS (OR)
- $1,174,0005 bd6 ba5.9k sqft361 Hilltop Dr, Seaside, OR 97138ActiveMLS ID #254137929, Robin Risley, Cascade Hasson Sotheby's International Realty. RMLS (OR)
- $1,199,0004 bd5 ba4k sqft37769 Highway 26, Seaside, OR 97138ActiveMLS ID #770608438, Abbas Atwi, Cascade Hasson Sotheby's International Realty. RMLS (OR)
- $1,395,0005 bd6 ba4.9k sqft1161 S Prom, Seaside, OR 97138ActiveMLS ID #167278328, Cheryl Johnson, Realty One Group Prestige. RMLS (OR)
- $1,945,0004 bd4 ba4.9k sqft88902 Pinehurst Rd, Seaside, OR 97138ActiveMLS ID #677324975, Alaina Giguiere, RE/MAX Coastal Advantage. RMLS (OR)
- $1,295,0005 bd5 ba4k sqft3260 Bayview Ter, Seaside, OR 97138ActiveMLS ID #733421024, Julia Radditz, Totem Properties LLC. RMLS (OR)
- $2,000,0004 bd4 ba4k sqft306 N Marion Ave, Gearhart, OR 97138ActiveMLS ID #467679064, Nichole Whittle, Cascade Hasson Sotheby's International Realty. RMLS (OR)
- $1,795,0004 bd3 ba3.2k sqft4810 High Ridge Rd, Gearhart, OR 97138ActiveMLS ID #256960615, Melissa Eddy, Windermere Realty Trust. RMLS (OR)
