Allendale Schools - Welcome Home! Wonderful three bedroom, two bathroom home offers just over 1,900 square feet of finished living space! Nice layout with front facing living room (cathedral ceilings), dining area with slider to rear deck and yard, convenient kitchen (all major kitchen appliances to remain) with good counter area and cupboards plus pantry. Two nice size bedrooms and full bathroom complete the main level. Basement level has a third bedroom, second full bathroom, separate laundry room and large family room with corner free-standing stove/fireplace. There's also a large mechanical room with great storage. Attached two stall garage with opener. Really nice lot with raised garden area and fenced rear yard. Really nice home in a wonderful neighborhood - see this one today!
Active
$375,000
11487 Eagle Nest Ct, Allendale, MI 49401
3beds
1,960sqft
Single Family Residence
Built in 1996
10,018 Square Feet Lot
$367,100 Zestimate®
$191/sqft
$-- HOA
What's special
Fenced rear yardRear deck and yardSeparate laundry roomTwo nice size bedrooms
- 2 days |
- 471 |
- 14 |
Zillow last checked:
Listing updated:
Listed by:
Rodney J Thiss 616-822-5914,
Five Star Real Estate (Grandv) 616-257-1500
Source: MichRIC,MLS#: 26042100
Facts & features
Interior
Bedrooms & bathrooms
- Bedrooms: 3
- Bathrooms: 2
- Full bathrooms: 2
- Main level bedrooms: 2
Primary bedroom
- Level: Main
Bedroom 2
- Level: Main
Bedroom 3
- Level: Basement
Primary bathroom
- Level: Main
Dining area
- Level: Main
Family room
- Level: Basement
Kitchen
- Level: Main
Laundry
- Level: Basement
Living room
- Level: Main
Heating
- Forced Air
Cooling
- Central Air
Appliances
- Included: Dishwasher, Dryer, Microwave, Range, Refrigerator, Washer
- Laundry: In Basement
Features
- Ceiling Fan(s), Pantry
- Flooring: Carpet, Laminate, Vinyl
- Windows: Window Treatments
- Basement: Daylight
- Has fireplace: No
Interior area
- Total structure area: 1,052
- Total interior livable area: 1,960 sqft
- Finished area below ground: 908
Property
Parking
- Total spaces: 2
- Parking features: Garage Faces Front, Garage Door Opener, Attached
- Garage spaces: 2
Features
- Stories: 1
Lot
- Size: 10,018 Square Feet
- Dimensions: 80' x 127.9'
- Features: Cul-De-Sac, Shrubs/Hedges
Details
- Parcel number: 700923421002
- Zoning description: R1
Construction
Type & style
- Home type: SingleFamily
- Architectural style: Ranch
- Property subtype: Single Family Residence
Materials
- Vinyl Siding
- Roof: Shingle
Condition
- New construction: No
- Year built: 1996
Utilities & green energy
- Sewer: Public Sewer
- Water: Public
- Utilities for property: Natural Gas Connected
Community & HOA
Community
- Security: Smoke Detector(s)
Location
- Region: Allendale
Financial & listing details
- Price per square foot: $191/sqft
- Tax assessed value: $105,768
- Annual tax amount: $3,266
- Date on market: 8/12/2026
- Listing terms: Cash,FHA,VA Loan,Conventional
- Road surface type: Paved
Estimated market value
$367,100
$349,000 - $385,000
$2,254/mo
Price history
| Date | Event | Price |
|---|---|---|
| 8/12/2026 | Listed for sale | $375,000+111.9%$191/sqft |
Source:  MichRIC #26042100 Report a problem MichRIC #26042100 Report a problem | ||
| 7/19/2017 | Sold | $177,000+1.2%$90/sqft |
Source: MichRIC #17026399 Report a problem | ||
| 6/5/2017 | Pending sale | $174,900$89/sqft |
Source: Grand Rapids East #17026399 Report a problem | ||
| 6/3/2017 | Listed for sale | $174,900+27.7%$89/sqft |
Source: Keller Williams GR East #17026399 Report a problem | ||
| 4/2/2010 | Sold | $137,000-8.6%$70/sqft |
Source: Public Record Report a problem | ||
| 5/6/2003 | Sold | $149,900$76/sqft |
Source: Public Record Report a problem | ||
Public tax history
| Year | Property taxes | Tax assessment |
|---|---|---|
| 2025 | $3,251 +4.8% | $102,988 +3.1% |
| 2024 | $3,103 +4.4% | $99,892 +5% |
| 2023 | $2,974 +696.3% | $95,136 |
| 2022 | $373 | -- |
| 2021 | -- | -- |
| 2020 | -- | $86,501 +4.3% |
| 2018 | $2,633 +32.3% | $82,900 +3.4% |
| 2017 | $1,990 | $80,200 +9.9% |
| 2016 | $1,990 | $73,000 +3.8% |
| 2015 | $1,990 | $70,300 +8.7% |
| 2014 | -- | $64,700 +3.2% |
| 2013 | -- | $62,700 -0.9% |
| 2012 | -- | $63,300 -2% |
| 2011 | -- | $64,600 -12% |
| 2009 | -- | $73,400 +9.2% |
| 2008 | -- | $67,200 -4.8% |
| 2005 | -- | $70,600 +6.5% |
| 2004 | -- | $66,300 +3% |
| 2003 | -- | $64,400 +6.8% |
| 2002 | -- | $60,300 +9.2% |
| 2001 | -- | $55,200 |
Find assessor info on the county website
Monthly payment
Est. payment
Payment breakdown
Explore the cost of this home by adjusting the details. Changes won't be saved.Climate risks
Neighborhood: 49401
Nearby schools
GreatSchools rating
- 8/10Evergreen ElementaryGrades: PK-3Distance: 2 mi
- 6/10Allendale High SchoolGrades: 8-12Distance: 1.3 mi
- 8/10Allendale Middle SchoolGrades: 6-8Distance: 1.9 mi
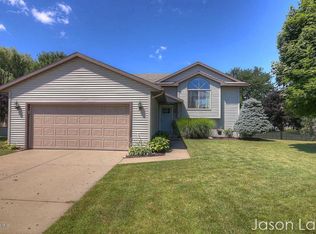
- $358,1003 bd2 ba1.6k sqft11475 Eagle Nest Ct, Allendale, MI 49401Off Market
- $338,200-- bd-- ba-- sqft11499 Eagle Nest Ct, Allendale, MI 49401Off Market
- $349,800-- bd-- ba-- sqft11488 Hunters Meadow Dr, Allendale, MI 49401Off Market
- $324,0002 bd2 ba1k sqft11476 Hunters Meadow Dr, Allendale, MI 49401Off Market

- $335,0004 bd3 ba2.2k sqft11502 Hunters Meadow Dr, Allendale, MI 49401Sold
- $394,1004 bd3 ba1.4k sqft11461 Eagle Nest Ct, Allendale, MI 49401Off Market
- $360,0004 bd2 ba1.9k sqft11464 Hunters Meadow Dr, Allendale, MI 49401Sold
- $369,3003 bd2 ba1.7k sqft11480 Eagle Nest Ct, Allendale, MI 49401Off Market
A local agent can set up tours, give advice and negotiate with sellers.
Similar homes
- $415,0004 bd3 ba2.2k sqft11395 Hunters Meadow Dr, Allendale, MI 49401For Sale

 MLS ID #26042432, Jo Woo, RE/MAX United (Beltline). MichRIC
 - $399,9994 bd2 ba1.7k sqft6310 Groen Ct, Allendale, MI 49401For Sale
 MLS ID #26041762, Gene B Fitzgerald, Rock Solid Real Estate. MichRIC
 - $394,9004 bd3 ba2.2k sqft5406 Jordan St, Allendale, MI 49401For Sale
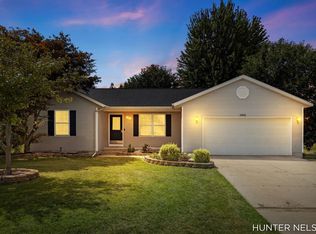 MLS ID #26040609, Hunter M Nelson, Five Star Real Estate GH. MichRIC
 - $389,9003 bd2 ba1.8k sqft11108 Creekside Dr, Allendale, MI 49401For Sale
 MLS ID #26039059, John R Schat, Five Star Real Estate (Grandv). MichRIC
 - $449,9004 bd2 ba2.2k sqft9541 Bass Dr, Allendale, MI 49401For SaleMLS ID #26042165, Steven T Spriensma, Five Star Real Estate (Grandv). MichRIC
- $429,9004 bd3 ba2k sqft10880 Constant Dr, Allendale, MI 49401For Sale
 MLS ID #20261064539, Justin Tibble, NEXGEN Realty. Realcomp II
 - $359,9004 bd3 ba1.4k sqft11351 Brown Ave, Allendale, MI 49401For SaleMLS ID #26029903, Michael T Moelker, RE/MAX of Grand Rapids (Stndl). MichRIC
- from $423,3603 bd3 ba1.8k sqftElements 1870 Plan, Woodford Farm, Allendale, MI 49401New ConstructionAllen Edwin Homes
- $399,9004 bd4 ba1.3k sqft5411 Pierce St, Allendale, MI 49401For SaleMLS ID #26032777, Robbie E Brower, Bellabay Realty LLC. MichRIC
- $--4 bd2 ba1.2k sqft12307 68th Ave, Allendale, MI 49401AuctionServiceLink Auction
- from $422,7804 bd3 ba2k sqftIntegrity 2000 Plan, Woodford Farm, Allendale, MI 49401New ConstructionAllen Edwin Homes
- from $437,0003 bd2 ba1.5k sqftThe Grayson Plan, Emerald Springs, Allendale, MI 49401New ConstructionEastbrook Homes
- from $450,0004 bd2 ba1.6k sqftByron Plan, Scattered Homesites in West Michigan, Allendale, MI 49401New ConstructionCurt Moran Builders
- from $395,7003 bd3 ba1.7k sqftintegrity 1800 Plan, Woodford Farm, Allendale, MI 49401New ConstructionAllen Edwin Homes
- $499,9005 bd3 ba2.2k sqft10971 Lance Ave, Allendale, MI 49401For SaleMLS ID #26040472, Noel Berg, HomeRealty, LLC. MichRIC
- $549,9005 bd4 ba2.3k sqft12713 Ridgedale Dr, Allendale, MI 49401For SaleMLS ID #26042398, Wendy J Holstege, Keller Williams Lakeshore. MichRIC
- $529,9004 bd3 ba2.6k sqft6286 Roman Rd, Allendale, MI 49401New ConstructionMLS ID #26042728, Kimberly K Breuker, West Michigan Real Estate Inc. MichRIC
- from $389,0653 bd2 ba1.6k sqftIntegrity 1750 Plan, Woodford Farm, Allendale, MI 49401New ConstructionAllen Edwin Homes
- $379,9004 bd2 ba1.5k sqft6551 Henry St, Allendale, MI 49401For Sale By Owner
- $499,9004 bd3 ba2.8k sqft5837 Warner St, Allendale, MI 49401For SaleMLS ID #26032232, Marcy J VanHaitsma, Five Star Real Estate (Grandv). MichRIC
