Skip main navigation
Sold for $365,000
  • Zillow Home logoZestimate®
    $365,000

    9176 Ryerson Rd, Philadelphia, PA 19114

    3beds
    1,404sqft
    Townhouse
    Built in 1966
    2,704 Square Feet Lot
    $365,000 Zestimate®
    $260/sqft
    $2,400 Estimated rent

    Home value

    $365,000

    $347,000 - $383,000

    $2,400/mo

    Zestimate® history
    Loading
    Loading...

    Owner options

    List your home for rent

    $2,400/mo

    Rent Zestimate®

    Find your next renter with Zillow Rental Manager. Plus, with online applications, you can quickly screen prospective tenants – for free.

    Learn more

    $2,400/mo

    Rent Zestimate®

    Refinance and save

    $2,425/mo

    Est. payment

    Refinancing to a lower rate could help reduce your monthly payments and save thousands over the life of the loan.

    See today's rates

    $2,425/mo

    Est. payment

    Explore your selling options

    Work with a Zillow partner agent

    Leverage their expertise and Zillow's premium Showcase listings to get your home seen by more buyers.

    Get started

    List with your own agent

    Get your home in front of millions of buyers by listing it on Zillow.

    Learn how to do it

    Sell it yourself

    Take full control of how buyers see your home on Zillow by listing For Sale by Owner (FSBO).

    List your home

    What's special

    Spacious livingWarm inviting atmosphereNeutral paint colorsThoughtful updates throughoutProfessionally coated garage floorAmple cabinetry and workspaceFormal dining room
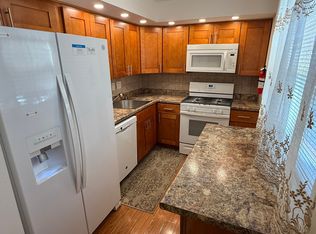

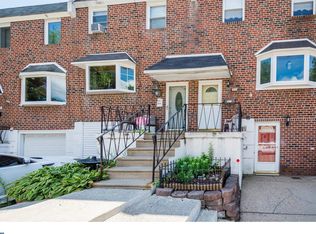
    Move right into this impeccably maintained 3-bedroom, 2.5-bath brick row home offering spacious living and thoughtful updates throughout! The main level features a bright, oversized living room, formal dining room, and an updated eat-in kitchen with ample cabinetry and workspace. Neutral paint colors and a combination of hardwood flooring and carpeting create a warm, inviting atmosphere. The spacious primary suite includes a private full bath, while the additional bedrooms offer generous closet space. The finished basement is the perfect entertainment area, complete with a pool table, mounted TV, and a convenient half bath. Step outside to a rear deck with a retractable awning overlooking an extended backyard—ideal for relaxing, entertaining, or summer barbecues. Additional highlights include a professionally coated garage floor, front steps, and landing with a transferable 15-year warranty. Conveniently located near shopping, restaurants, parks, public transportation, and major highways, this move-in-ready home offers the perfect combination of comfort, space, and location. Don't miss this exceptional opportunity—schedule your private tour today!

    Zillow last checked:

    Listing updated:

    Listed by:

    Patrick Frain 215-480-7248,

    Re/Max One Realty

    Bought with:

    Jake Toyberman, rs348470

    Homestarr Realty

    Source: Bright MLS,MLS#: PAPH2656394MLS Logo

    Facts & features

    Interior

    Bedrooms & bathrooms
    • Bedrooms: 3
    • Bathrooms: 3
    • Full bathrooms: 2
    • 1/2 bathrooms: 1
    Basement
    • Area: 0
    Heating
    • Forced Air, Natural Gas
    Cooling
    • Central Air, Electric
    Appliances
    • Included: Gas Water Heater
    Features
    • Flooring: Hardwood, Carpet
    • Basement: Finished
    • Number of fireplaces: 1
    Interior area
    • Total structure area: 1,404
    • Total interior livable area: 1,404 sqft
    • Finished area above ground: 1,404
    • Finished area below ground: 0

    Property

    Parking
    • Total spaces: 1
    • Parking features: Inside Entrance, Garage Faces Front, Built In, Asphalt, Attached, Off Street
    • Attached garage spaces: 1
    • Has uncovered spaces: Yes
    Accessibility
    • Accessibility features: None
    Features
    • Levels: Two
    • Stories: 2
    • Pool features: None
    Lot
    • Size: 2,704 Square Feet
    • Dimensions: 18.00 x 151.00
    Details
    • Additional structures: Above Grade, Below Grade
    • Parcel number: 572197337
    • Zoning: RSA4
    • Special conditions: Standard

    Construction

    Type & style
    • Home type: Townhouse
    • Architectural style: Straight Thru
    • Property subtype: Townhouse
    Materials
    • Masonry
    • Foundation: Block, Brick/Mortar, Concrete Perimeter
    • Roof: Flat
    Condition
    • New construction: No
    • Year built: 1966

    Utilities & green energy

    • Sewer: No Septic System
    • Water: Public

    Community & HOA

    Community
    • Subdivision: Ashton-woodenbridge
    HOA
    • Has HOA: No
    Location
    • Region: Philadelphia
    • Municipality: PHILADELPHIA

    Financial & listing details

    • Price per square foot: $260/sqft
    • Tax assessed value: $299,900
    • Annual tax amount: $4,198
    • Date on market: 8/7/2026
    • Listing agreement: Exclusive Right To Sell
    • Listing terms: Cash,Conventional,FHA,VA Loan
    • Inclusions: Washer, Dryer, Refrigerator, Pool Table, Bose Stereo System (basement), 3 Televisions (master Br, Middle Br & Basement), Deck Furniture & Window Treatments.
    • Ownership: Fee Simple

    Price history

    DateEventPrice
    9/17/2026Sold$365,000+6%$260/sqft
    Source: Bright MLS #PAPH2656394 Report a problem
    9/8/2026Pending sale$344,500$245/sqft
    Source: Bright MLS #PAPH2656394 Report a problem
    8/11/2026Contingent$344,500$245/sqft
    Source: Bright MLS #PAPH2656394 Report a problem
    8/7/2026Listed for sale$344,500$245/sqft
    Source: Bright MLS #PAPH2656394 Report a problem

    Public tax history

    YearProperty taxesTax assessment
    2025$3,838 +24.9%$274,200 +24.9%
    2024$3,074 $219,600
    2023$3,074 +23.2%$219,600
    2022$2,496 --
    2021$2,496 +6.2%--
    2018$2,350 +31.3%--
    2017$1,790 +1.3%--
    2016$1,767 --
    2015$1,767 --
    2014$1,767 +4.5%$156,200 +647.5%
    2012$1,691 $20,896
    2011-- $20,896
    2010-- $20,896
    2009-- $20,896 +5.5%
    2008-- $19,808
    2007-- $19,808 +7.5%
    2006-- $18,432
    2005-- $18,432
    2004-- $18,432
    2003-- $18,432 +4.9%
    2002-- $17,568
    2000-- $17,568
    1999-- $17,568
    Find assessor info on the county website

    Neighborhood: Aston Woodbridge

    Nearby schools

    GreatSchools rating
    Schools provided by the listing agent
    • Elementary: Robert B. Pollock School
    • Middle: Robert B. Pollock
    • High: Abraham Lincoln
    • District: The School District Of Philadelphia

    Source: Bright MLS. This data may not be complete. We recommend contacting the local school district to confirm school assignments for this home.

    Get a cash offer in 3 minutes
    Find out how much your home could sell for in as little as 3 minutes with a no-obligation cash offer.
    Estimated market value
    $365,000
    Get a cash offer in 3 minutes
    Find out how much your home could sell for in as little as 3 minutes with a no-obligation cash offer.
    Estimated market value
    $365,000