Welcome to this exceptional one-owner ranch home, custom built by T.A. Scott and nestled on 1.4 beautifully landscaped acres in the highly desirable Brownstone community within the award-winning Mattawan School District. Offering privacy, quality craftsmanship, and an ideal location, this home is the perfect blend of comfort and elegance. Designed with an inviting open floor plan, this 3-bedroom, 2½-bath home features soaring 12-foot ceilings, arched doorways, abundant natural light, main-floor laundry, underground irrigation, a finished basement, and an oversized 3-car garage. The spacious living room is anchored by a cozy gas fireplace and showcases peaceful views of the private backyard. The kitchen is truly a chef's dream, featuring an abundance of cabinetry and counter space, granite countertops, a large eat-up bar, and all appliances included. The adjoining dining area is highlighted by beautiful Brazilian cherry hardwood floors and provides direct access to the patio, making it ideal for indoor and outdoor entertaining. The generous primary suite offers a large walk-in closet and a private ensuite bath complete with dual vanities and jetted tub with shower. Two additional bedrooms are generously sized with ample closet space, while the convenient main-floor room completes the main level. The finished lower level provides exceptional additional living space with an oversized family room, half bath, and plenty of storage. Outside, you'll enjoy the beautifully landscaped grounds and the privacy of the expansive backyard. An added bonus is the second parcel, which offers the potential for a future buildable lot. Conveniently located near wineries, nature preserves, shopping, dining, and schools, this exceptional property offers the perfect combination of tranquility and convenience. This is more than a home—it's a lifestyle you'll love coming home to.
Active
$475,000
48655 Beulah Way, Mattawan, MI 49071
3beds
2,742sqft
Single Family Residence
Built in 2008
1.42 Acres Lot
$457,800 Zestimate®
$173/sqft
$-- HOA
What's special
- 1 day |
- 399 |
- 20 |
Zillow last checked:
Listing updated:
Listed by:
Jodi Noble 269-377-8508,
Jaqua, REALTORS 269-629-5612
Source: MichRIC,MLS#: 26042387
Facts & features
Interior
Bedrooms & bathrooms
- Bedrooms: 3
- Bathrooms: 3
- Full bathrooms: 2
- 1/2 bathrooms: 1
- Main level bedrooms: 3
Heating
- Forced Air
Cooling
- Central Air
Appliances
- Included: Dishwasher, Dryer, Microwave, Range, Refrigerator, Washer, Water Softener Owned
- Laundry: Main Level
Features
- Ceiling Fan(s), Eat-in Kitchen, Pantry
- Flooring: Carpet, Ceramic Tile, Wood
- Basement: Full
- Number of fireplaces: 1
- Fireplace features: Living Room
Interior area
- Total structure area: 1,742
- Total interior livable area: 2,742 sqft
- Finished area below ground: 1,000
Property
Parking
- Total spaces: 3
- Parking features: Garage Faces Front, Garage Door Opener, Attached
- Garage spaces: 3
Features
- Stories: 1
Lot
- Size: 1.42 Acres
- Dimensions: 132 x 246 appro x imately each
- Features: Corner Lot, Wooded
Details
- Parcel number: 800206505000 & 800206504900
Construction
Type & style
- Home type: SingleFamily
- Architectural style: Ranch
- Property subtype: Single Family Residence
Materials
- Vinyl Siding
- Roof: Shingle
Condition
- New construction: No
- Year built: 2008
Details
- Builder name: T A Scott
Utilities & green energy
- Sewer: Septic Tank
- Water: Well
Community & HOA
Community
- Subdivision: Brownstone
Location
- Region: Mattawan
Financial & listing details
- Price per square foot: $173/sqft
- Tax assessed value: $115,916
- Annual tax amount: $4,522
- Date on market: 8/13/2026
- Listing terms: Cash,FHA,VA Loan,Conventional
- Road surface type: Paved
Estimated market value
$457,800
$435,000 - $481,000
$2,379/mo
Price history
| Date | Event | Price |
|---|---|---|
| 8/13/2026 | Listed for sale | $475,000+115.9%$173/sqft |
Source:  MichRIC #26042387 Report a problem MichRIC #26042387 Report a problem | ||
| 8/8/2008 | Sold | $220,000$80/sqft |
Source: Public Record Report a problem | ||
Public tax history
| Year | Property taxes | Tax assessment |
|---|---|---|
| 2025 | $3,894 +6.1% | $183,200 +2.9% |
| 2024 | $3,671 +5% | $178,000 +21.1% |
| 2023 | $3,495 | $147,000 +11% |
| 2022 | -- | $132,400 +9.2% |
| 2021 | -- | $121,200 +3.1% |
| 2020 | -- | $117,600 +12.3% |
| 2018 | -- | $104,700 +6.4% |
| 2017 | $2,651 +0.9% | $98,400 +7% |
| 2016 | $2,627 +1.2% | $92,000 |
| 2015 | $2,597 +1.9% | $92,000 +2.6% |
| 2014 | $2,549 | $89,700 +1.8% |
| 2013 | -- | $88,100 +3.9% |
| 2012 | -- | $84,800 +4.7% |
| 2011 | -- | $81,000 -12.2% |
| 2010 | -- | $92,300 -2.7% |
| 2009 | -- | $94,900 +603% |
| 2008 | -- | $13,500 +12.5% |
| 2007 | -- | $12,000 |
| 2006 | -- | $12,000 |
| 2005 | -- | $12,000 |
| 2004 | -- | $12,000 |
Find assessor info on the county website
Monthly payment
Est. payment
Payment breakdown
Explore the cost of this home by adjusting the details. Changes won't be saved.Climate risks
Neighborhood: 49071
Nearby schools
GreatSchools rating
- NAMattawan Early Elementary SchoolGrades: PK-2Distance: 2 mi
- 7/10Mattawan Middle SchoolGrades: 6-8Distance: 2 mi
- 8/10Mattawan High SchoolGrades: 9-12Distance: 2 mi
- $36,000-- bd-- ba-- sqft48761 Beulah Way, Mattawan, MI 49071Off Market
- $363,8004 bd3 ba2k sqft24761 Opal St, Mattawan, MI 49071Off Market

- $313,600-- bd-- ba-- sqft24820 Opal St, Mattawan, MI 49071Off Market
- $387,700-- bd-- ba-- sqft24866 Opal St, Mattawan, MI 49071Off Market
- $347,8003 bd3 ba1.8k sqft48853 Beulah Way, Mattawan, MI 49071Off Market
- $460,400-- bd-- ba-- sqft48692 Beulah Way, Mattawan, MI 49071Off Market
- $398,200-- bd-- ba-- sqft48600 Beulah Way, Mattawan, MI 49071Off Market
- $361,2003 bd3 ba1.8k sqft24711 Opal St, Mattawan, MI 49071Off Market
A local agent can set up tours, give advice and negotiate with sellers.
Similar homes
- $475,0003 bd3 ba2.1k sqft9890 W Q Ave, Mattawan, MI 49071For Sale

 MLS ID #26042047, Pamella M Knapp, RE/MAX Advantage. MichRIC
 - $399,9004 bd3 ba1.8k sqft46820 Woodfield Dr, Mattawan, MI 49071For Sale
 MLS ID #26042338, Rachel Meier, Cornerstone Real Estate. MichRIC
 - $399,9003 bd3 ba2.8k sqft24865 44th Ave, Mattawan, MI 49071For Sale
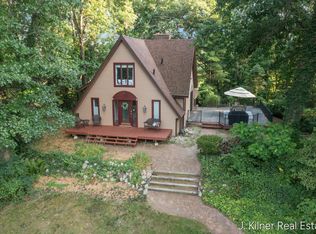 MLS ID #26041610, Joseph B Kilner, Kilner Group Realty. MichRIC
 - $419,9004 bd3 ba2.2k sqft46750 Silver Oaks Blvd, Mattawan, MI 49071New Construction
 MichRIC
 - $559,9003 bd3 ba3.3k sqft47679 Woodfield Cir, Mattawan, MI 49071For SaleMLS ID #26035699, Shelly Pattison, RE/MAX Advantage. MichRIC
- from $460,3653 bd3 ba2.3k sqftTraditions 2330 V8.0b Plan, Silver Oaks, Mattawan, MI 49071New ConstructionAllen Edwin Homes
- from $528,6704 bd3 ba2.9k sqftTraditions 2900 V8.2b Plan, Silver Oaks, Mattawan, MI 49071New ConstructionAllen Edwin Homes
- from $448,5754 bd3 ba2.7k sqftElements 2700 Plan, Silver Oaks, Mattawan, MI 49071New ConstructionAllen Edwin Homes
- $374,9004 bd3 ba1.8k sqft47321 Silver Oaks Blvd, Mattawan, MI 49071For SaleMLS ID #26039483, Mark A Vickery, Chuck Jaqua, REALTOR. MichRIC
- from $404,3853 bd3 ba2.1k sqftElements 2100 Plan, Silver Oaks, Mattawan, MI 49071New ConstructionAllen Edwin Homes
- $499,9004 bd4 ba1.9k sqft3560 Smithfield Way, Kalamazoo, MI 49009For SaleMLS ID #26041695, JoAnne Potts, Chuck Jaqua, REALTOR. MichRIC
- from $481,4603 bd3 ba2.7k sqftTraditions 2800 V8.0b Plan, Silver Oaks, Mattawan, MI 49071New ConstructionAllen Edwin Homes
- from $387,8603 bd3 ba1.8k sqftElements 1870 Plan, Silver Oaks, Mattawan, MI 49071New ConstructionAllen Edwin Homes
- $345,0004 bd3 ba2.1k sqft2185 S 4th St, Kalamazoo, MI 49009For SaleMLS ID #26042373, Julie Becker-Zabavski, RE/MAX Advantage. MichRIC
- from $490,6104 bd3 ba3k sqftTraditions 3100 Plan, Silver Oaks, Mattawan, MI 49071New ConstructionAllen Edwin Homes
- $675,0005 bd4 ba3.5k sqft24226 Hemingway St, Mattawan, MI 49071For SaleMLS ID #26039531, Blaine R Allen, BHG Connections-Lawton. MichRIC
- $280,0003 bd2 ba1.8k sqft24115 44th Ave, Mattawan, MI 49071For SaleMLS ID #26041114, Adam Atwood, Five Star Real Estate. MichRIC
- from $478,0653 bd2 ba2.3k sqftTraditions 2350 V8.0b Plan, Silver Oaks, Mattawan, MI 49071New ConstructionAllen Edwin Homes
- from $520,6754 bd3 ba3.4k sqftTraditions 3400 V8.0b Plan, Silver Oaks, Mattawan, MI 49071New ConstructionAllen Edwin Homes
- $399,9004 bd3 ba2k sqft46796 Silver Oaks Blvd, Mattawan, MI 49071New ConstructionMichRIC
