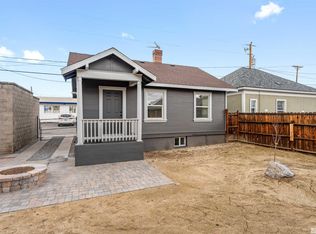
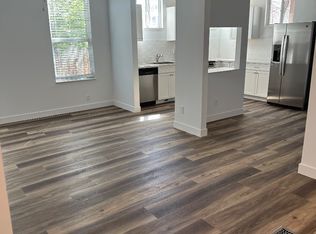
TWO HOMES ON ONE PARCEL! Zoned mixed use , which gives you multiple options: Residential / Commercial. Live/Work, Office, Boutique, Salon or Home. Live in one, rent the other; the possibilities are endless! A short walk to the river. Less than a mile to central downtown. Easy freeway access. Unfinished basement and parking lot. Beautiful vintage homes with lots of charm and architectural character. Only two blocks to the riverwalk and nearby neighborhood restaurants and coffee house.
Active
$599,000
918 W 2nd St, Reno, NV 89503
3beds
1,864sqft
Single Family Residence
Built in 1930
6,969 Square Feet Lot
$589,800 Zestimate®
$321/sqft
$-- HOA
What's special
Beautiful vintage homes
- 25 days
- 1,301
- 57
Zillow last checked:
Listing updated:
Listed by:
Lori Foster S.54591 775-219-9078,
Ballard Realty, Inc.
Source: NNRMLS,MLS#: 260004050
Facts & features
Interior
Bedrooms & bathrooms
- Bedrooms: 3
- Bathrooms: 2
- Full bathrooms: 2
Heating
- Forced Air, Natural Gas
Cooling
- Wall/Window Unit(s)
Appliances
- Included: None
- Laundry: Laundry Room
Features
- Flooring: Carpet, Laminate
- Windows: Wood Frames
- Basement: Unfinished
- Has fireplace: No
- Common walls with other units/homes: No Common Walls
Interior area
- Total structure area: 1,864
- Total interior livable area: 1,864 sqft
Property
Parking
- Total spaces: 8
- Parking features: Additional Parking
Features
- Levels: One
- Stories: 1
- Exterior features: None
- Spa features: None
- Fencing: Partial
Lot
- Size: 6,969 Square Feet
- Features: Corner Lot, Landscaped, Level, Sprinklers In Front
Details
- Additional structures: None
- Parcel number: 01101203
- Zoning: MD-PD
Construction
Type & style
- Home type: SingleFamily
- Property subtype: Single Family Residence
Materials
- Brick, Stucco
- Foundation: Concrete Perimeter
- Roof: Composition
Condition
- New construction: No
- Year built: 1930
Utilities & green energy
- Sewer: Public Sewer
- Water: Public
- Utilities for property: Electricity Connected, Natural Gas Connected, Sewer Connected, Water Connected, Cellular Coverage
Community & HOA
Community
- Security: Smoke Detector(s)
- Subdivision: Powning Addition
HOA
- Has HOA: No
Location
- Region: Reno
Financial & listing details
- Price per square foot: $321/sqft
- Tax assessed value: $235,190
- Annual tax amount: $2,381
- Date on market: 8/6/2026
- Cumulative days on market: 147 days
- Listing terms: Cash,Conventional,FHA
Estimated market value
$589,800
$560,000 - $619,000
$2,685/mo
Price history
| Date | Event | Price |
|---|---|---|
| 8/7/2026 | Listed for sale | $599,000-11.3%$321/sqft |
Source: | ||
| 5/4/2026 | Listing removed | $675,000$362/sqft |
Source: | ||
| 4/23/2026 | Price change | $675,000-3.4%$362/sqft |
Source: | ||
| 4/7/2026 | Listed for sale | $699,000+221.4%$375/sqft |
Source: | ||
| 7/26/2004 | Sold | $217,500+53.2%$117/sqft |
Source: Public Record Report a problem | ||
| 10/28/1994 | Sold | $142,000+43.4%$76/sqft |
Source: Public Record Report a problem | ||
| 7/19/1994 | Sold | $99,000$53/sqft |
Source: Public Record Report a problem | ||
Public tax history
| Year | Property taxes | Tax assessment |
|---|---|---|
| 2026 | $2,382 +7.8% | $82,317 +4.8% |
| 2025 | $2,210 +7.9% | $78,524 +3.4% |
| 2024 | $2,047 +7.8% | $75,928 +6.5% |
| 2023 | $1,900 +7.7% | $71,303 +27.6% |
| 2022 | $1,764 +6% | $55,882 +18.2% |
| 2021 | $1,665 +5.2% | $47,283 |
| 2020 | $1,583 -4.9% | -- |
| 2019 | $1,665 +5.2% | $43,442 +7.9% |
| 2018 | $1,583 +7.7% | $40,255 +0.7% |
| 2017 | $1,469 | $39,974 +0.7% |
| 2016 | $1,469 | $39,689 +1% |
| 2015 | $1,469 +272.4% | $39,303 +2.9% |
| 2014 | $394 -72.5% | $38,204 +1.2% |
| 2013 | $1,432 | $37,757 |
| 2012 | -- | $37,757 +1.8% |
| 2011 | -- | $37,080 |
| 2010 | -- | $37,080 +5.9% |
| 2009 | -- | $35,002 -36.6% |
| 2008 | -- | $55,217 +46.9% |
| 2006 | -- | $37,576 +4% |
| 2005 | -- | $36,143 +14.5% |
| 2004 | -- | $31,560 -0.5% |
| 2003 | -- | $31,717 +0.3% |
| 2002 | -- | $31,620 |
| 2001 | -- | $31,620 |
Find assessor info on the county website
Monthly payment
Est. payment
Payment breakdown
Explore the cost of this home by adjusting the details. Changes won't be saved.Climate risks
Neighborhood: Mountain View
Nearby schools
Schools provided by the listing agent
- Elementary: Peavine
- Middle: Clayton
- High: Reno
Source: NNRMLS. This data may not be complete. We recommend contacting the local school district to confirm school assignments for this home.